

×
a dog looking at a plate of food

Pet Policy

We are a pet-friendly community!
  • Home
  • Floorplans Expand Floorplans
  • Amenities Expand Amenities
  • Neighborhood
  • Gallery
  • Residents
  • FAQs
  • Contact
Apply Now
Book a Tour Virtual Tours
  • Floorplans
  • Penthouses
  • Amenities
  • HOMMA Smart Homes
Willamette Tower Logo
  • Home
  • Floorplans Expand Floorplans
  • Amenities Expand Amenities
  • Neighborhood
  • Gallery
  • Residents
  • FAQs
  • Contact
  • Floorplans
  • Penthouses
  • Amenities
  • HOMMA Smart Homes
Apply Now
  • 3820 S River Parkway | Portland, OR 97239
  • Call us at 503-841-5663
  • Virtual Tours
  • Book a Tour
Willamette Tower Logo
Apply Now Right Arrow
a kitchen with white cabinets

Penthouses

Luxury Unlocked

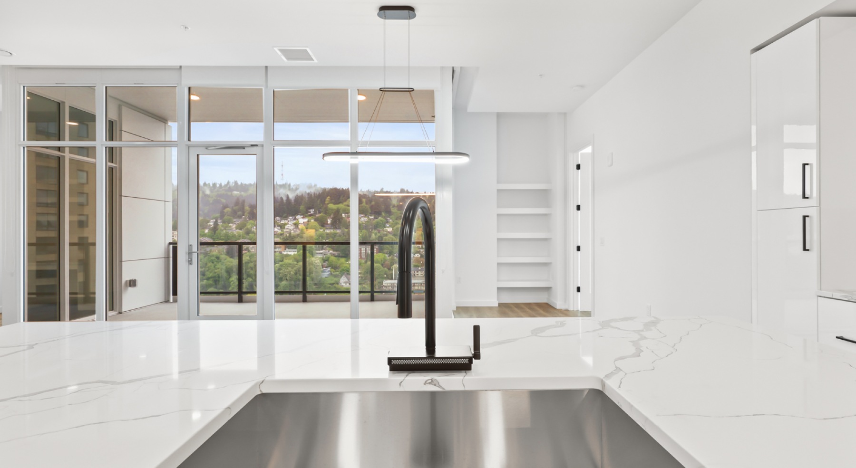
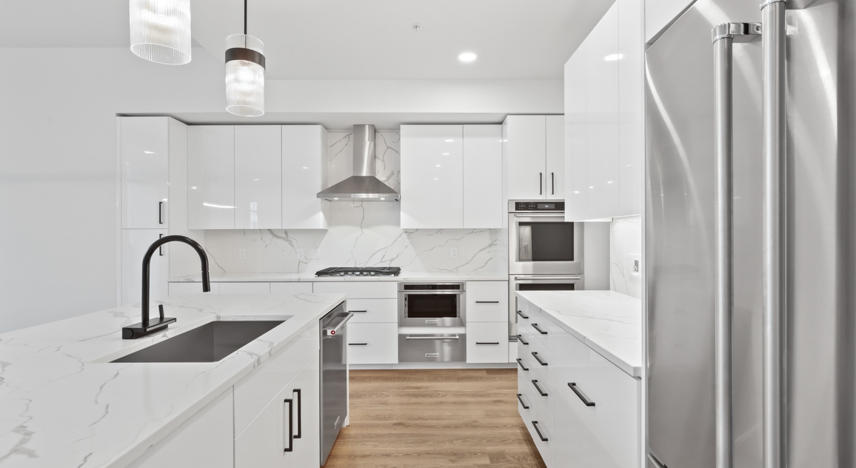
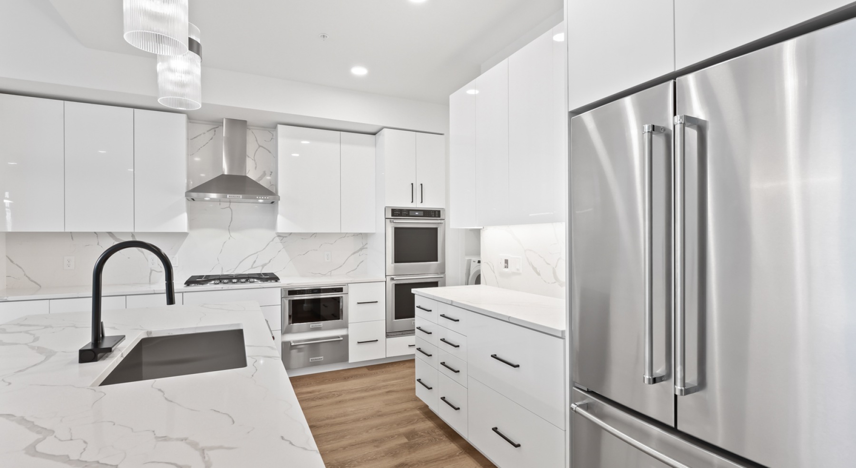
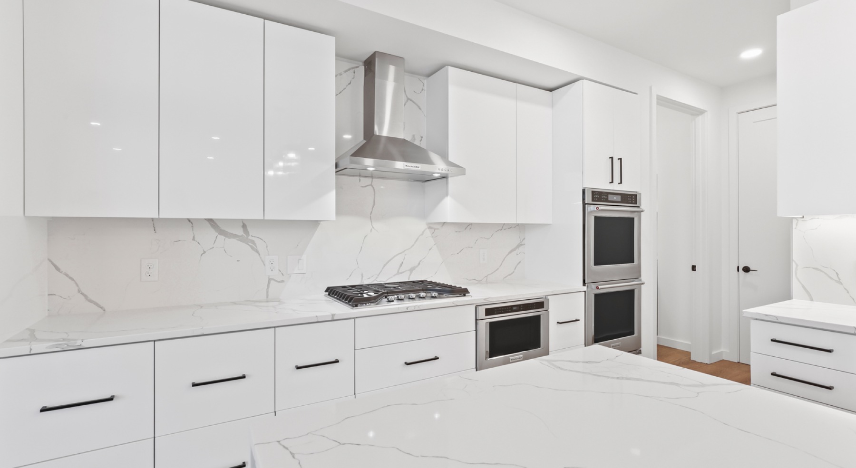
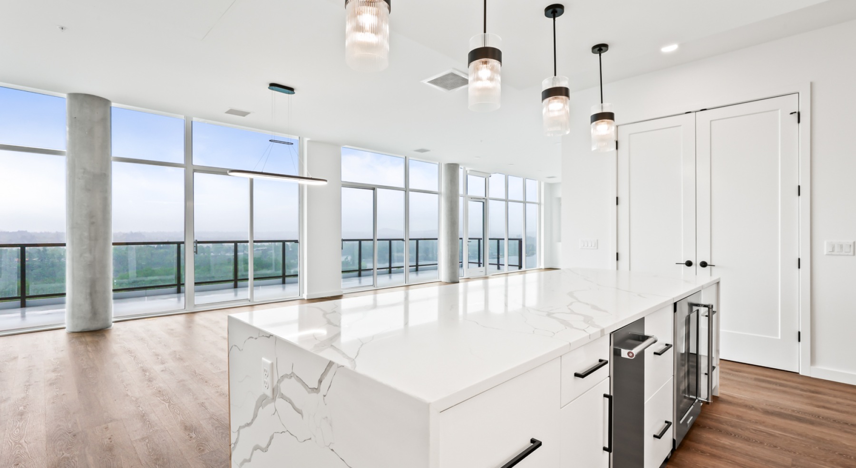
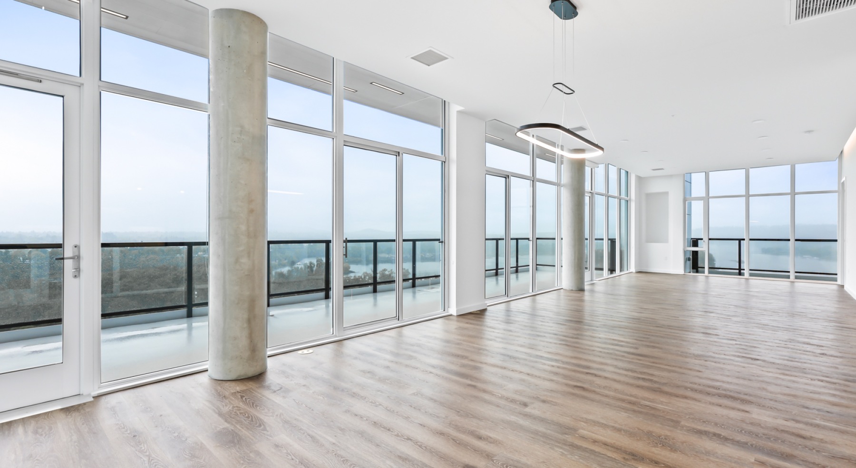
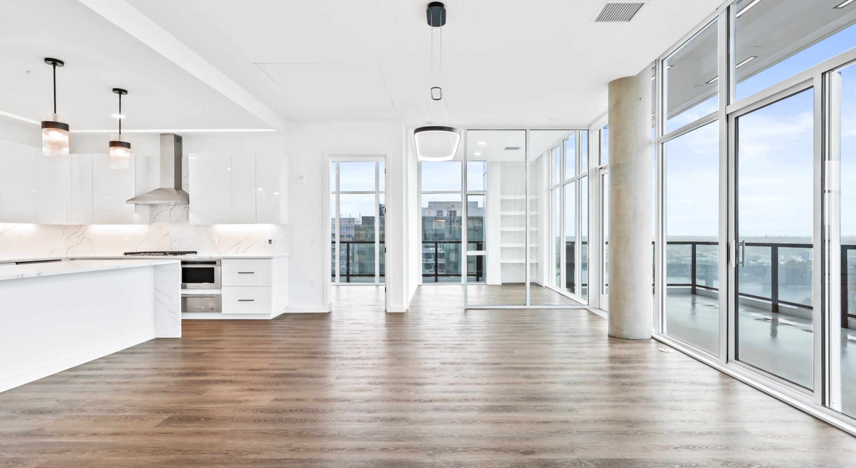
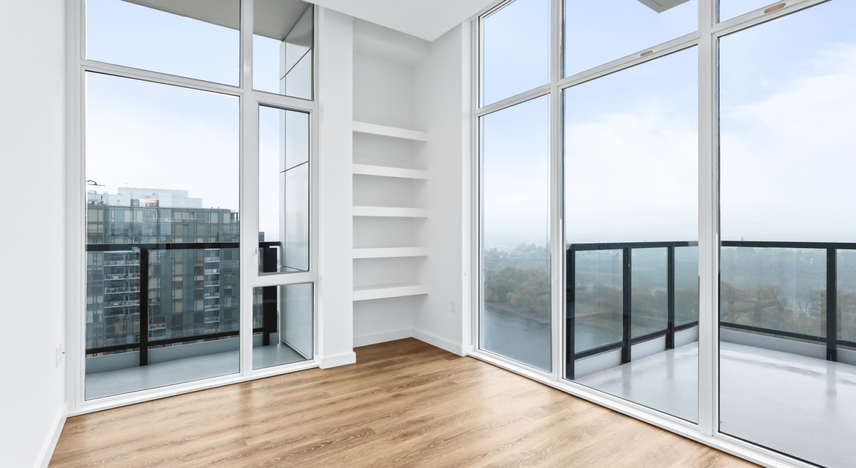
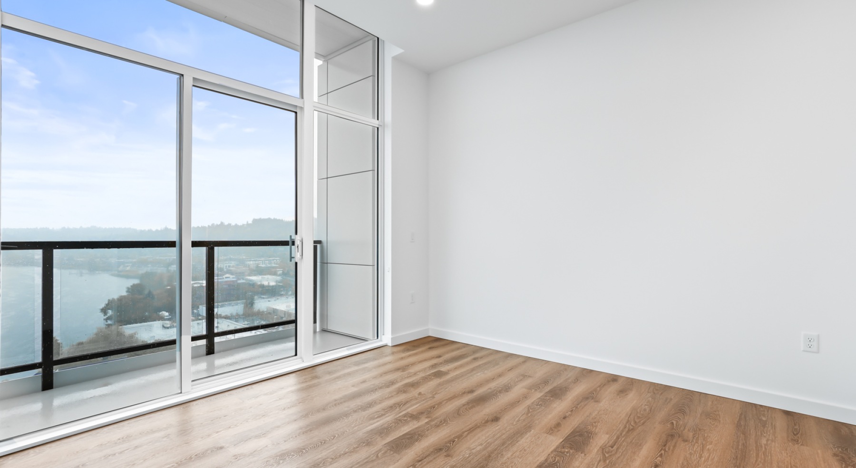
Your oasis in the heart of Downtown Portland, Willamette Tower's Penthouses offer a front row seat to the stunning views of the Willamette River and beyond. Our penthouses feature waterfall counters, Kitchen Aid appliances, walk in closets and more. Come experience true luxury in the South Waterfront at Willamette Tower.
Video Tour Book a Tour
  • Settle into comfort at Willamette Tower

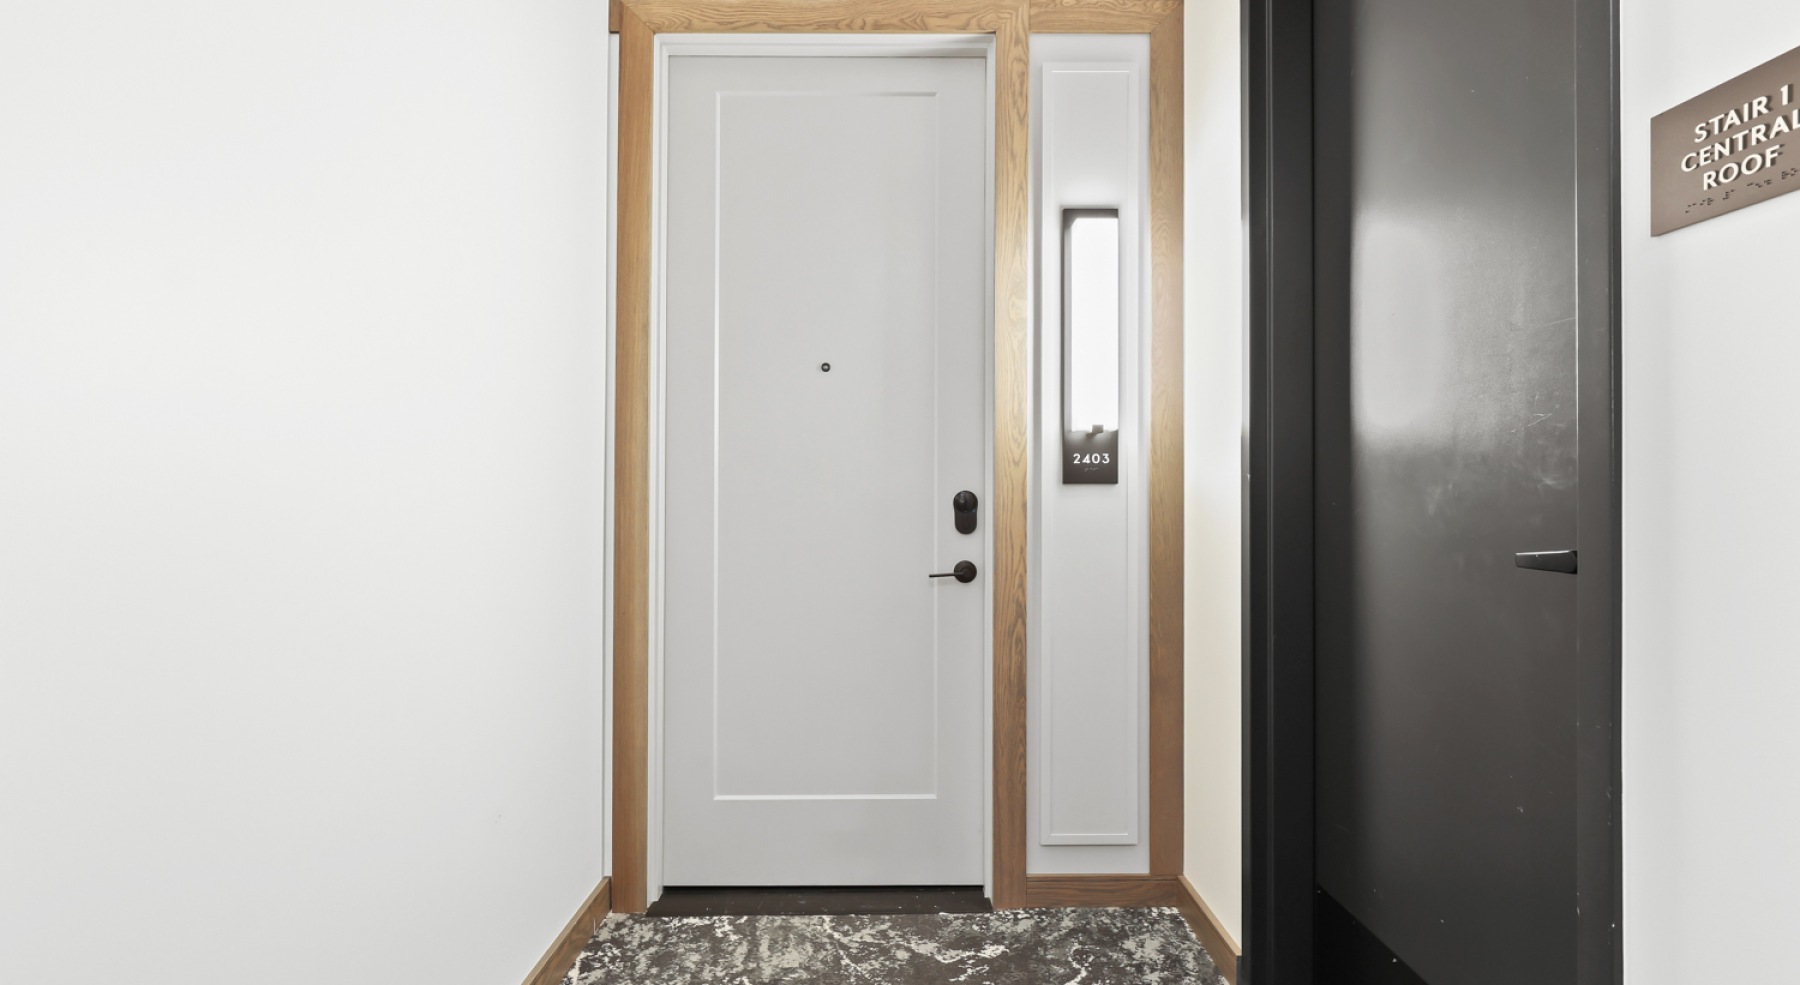
    a front door with a wood frame
  • Beautiful kitchens with designer finishes

    a kitchen with white cabinets
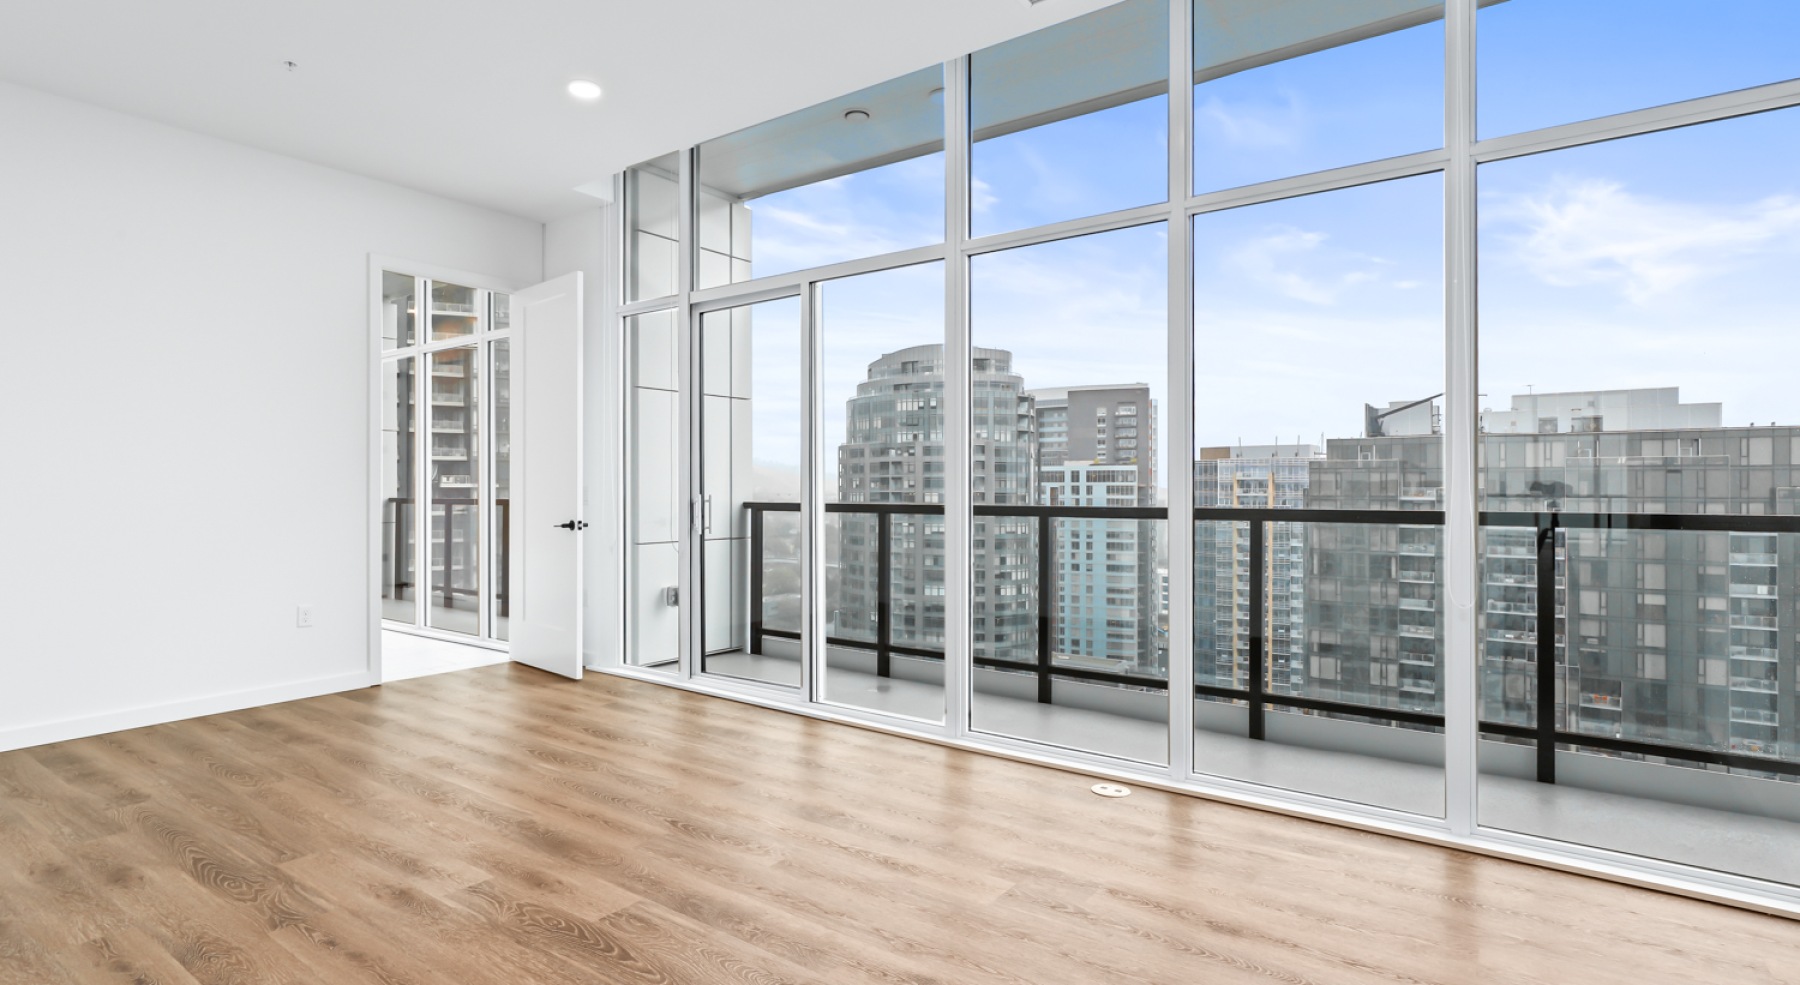
  • Wide open living areas flooded with natural light

    a kitchen island with windows
  • Beautiful kitchens with designer finishes

    a kitchen with white cabinets
  • Spacious kitchens with thoughtful details

    a kitchen with white cabinets
  • Beautiful kitchens with designer finishes

    a kitchen with white cabinets
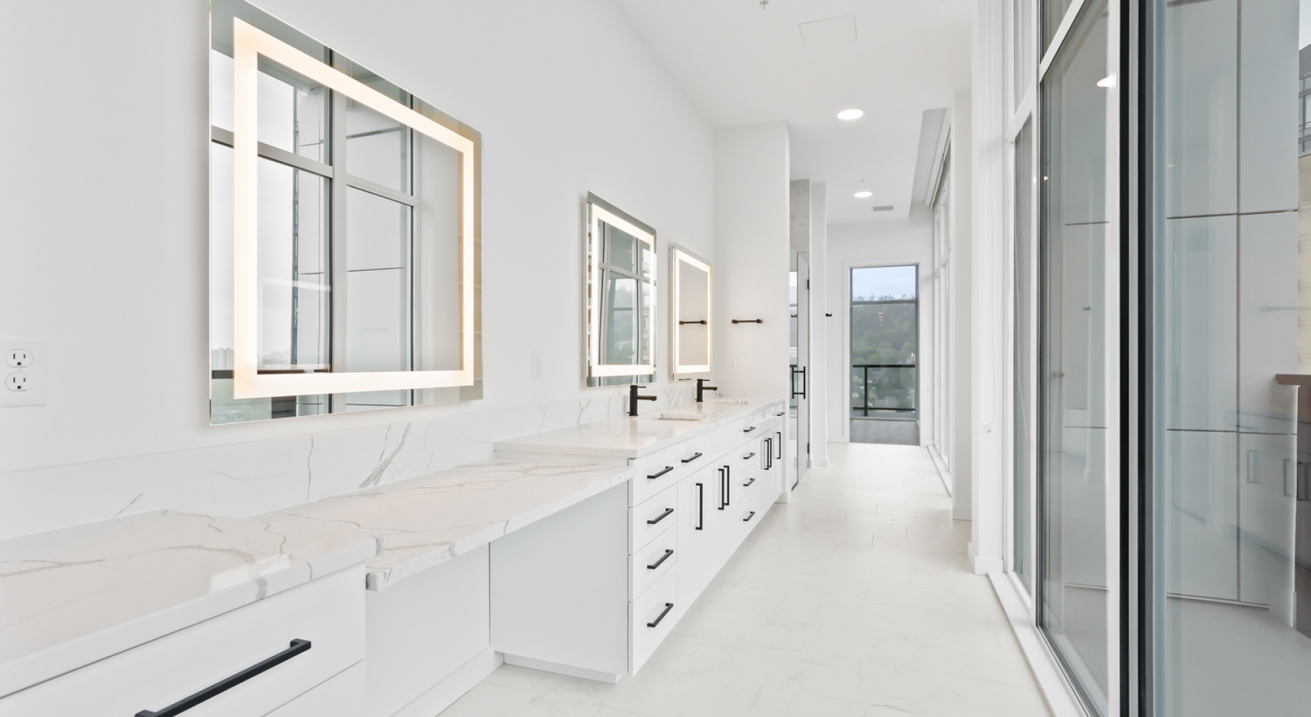
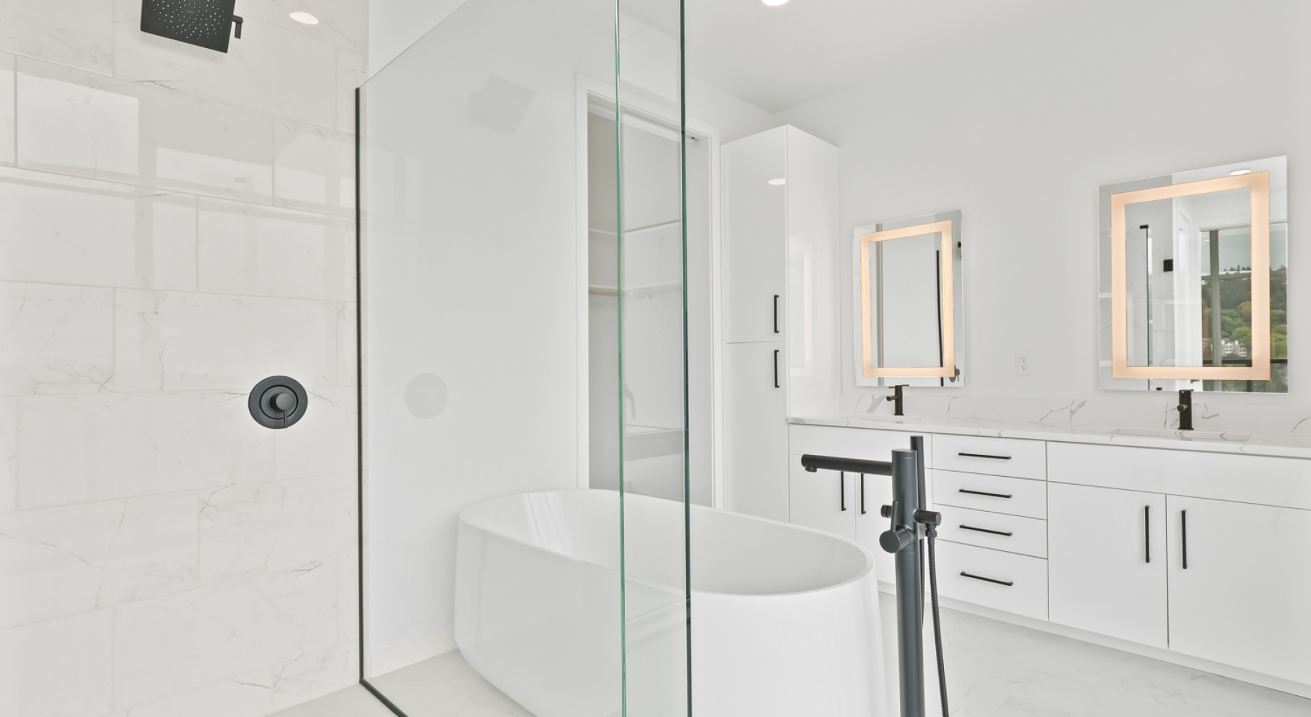
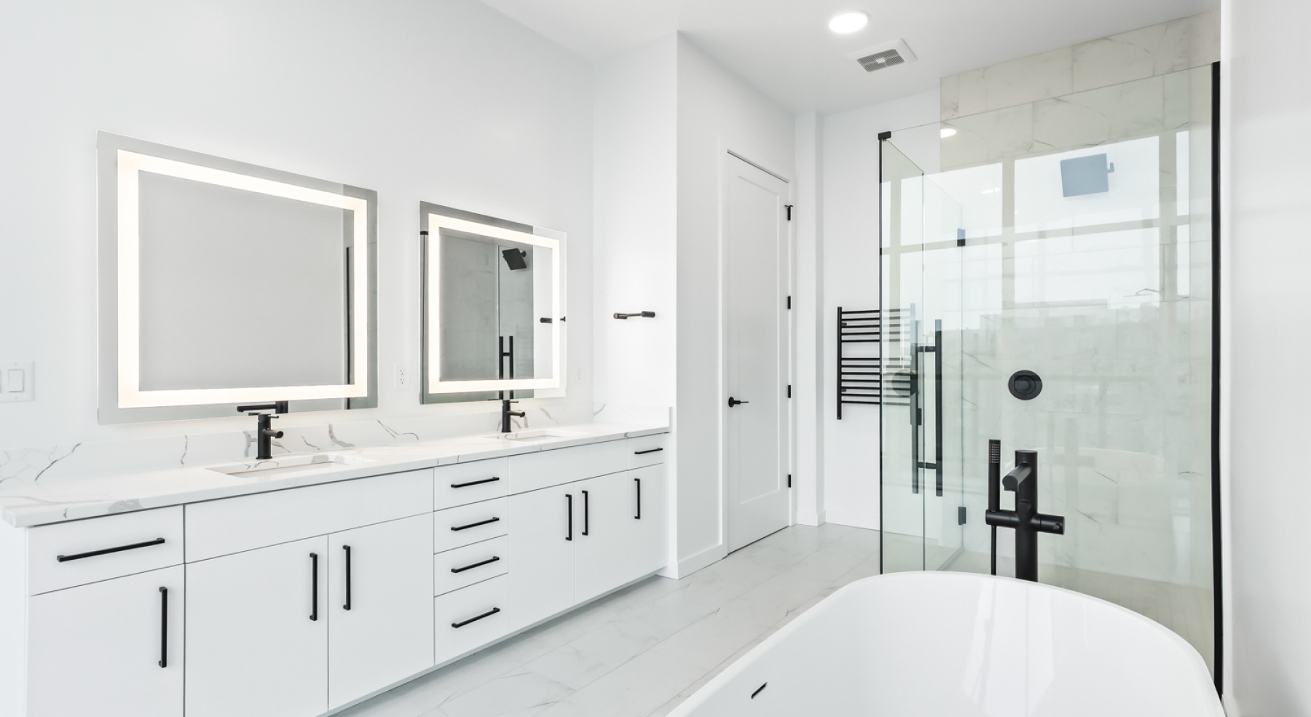
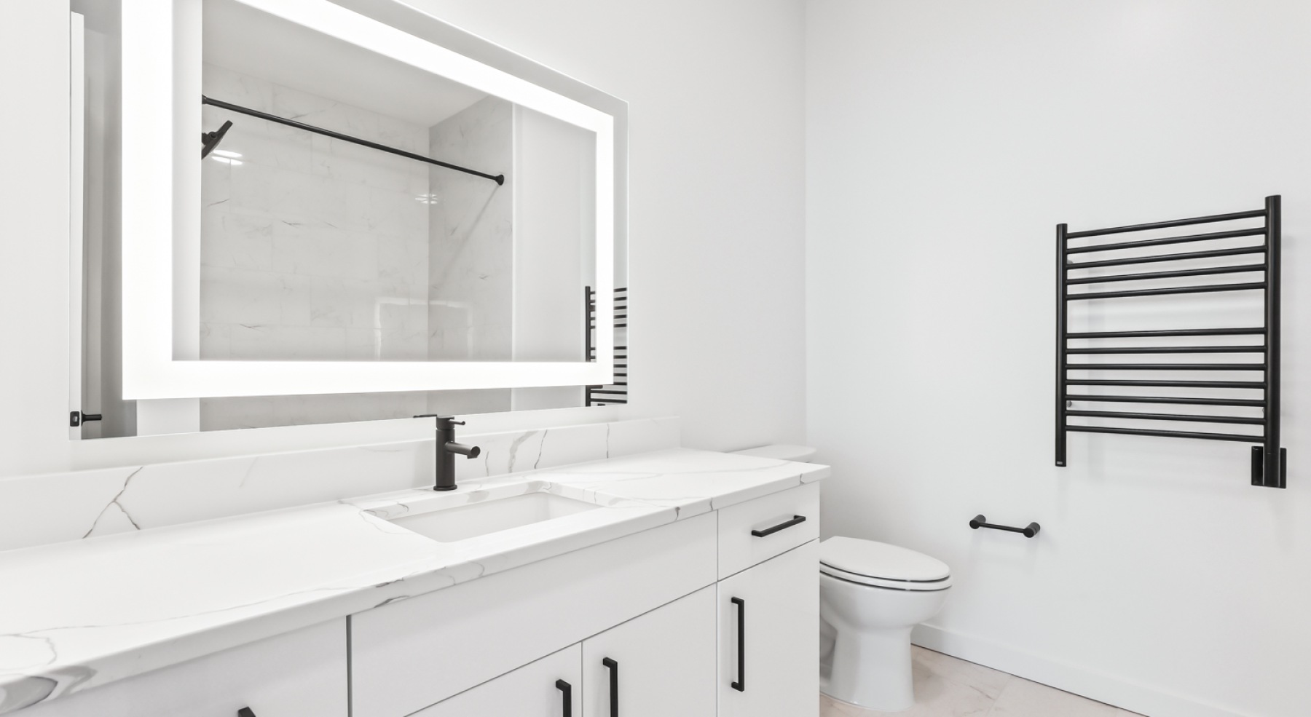
  • Spacious bathrooms with everything you need

    a bathroom with a sink, mirror and shower
  • Enduring Style. Unparalleled Comfort.

    a balcony with a view
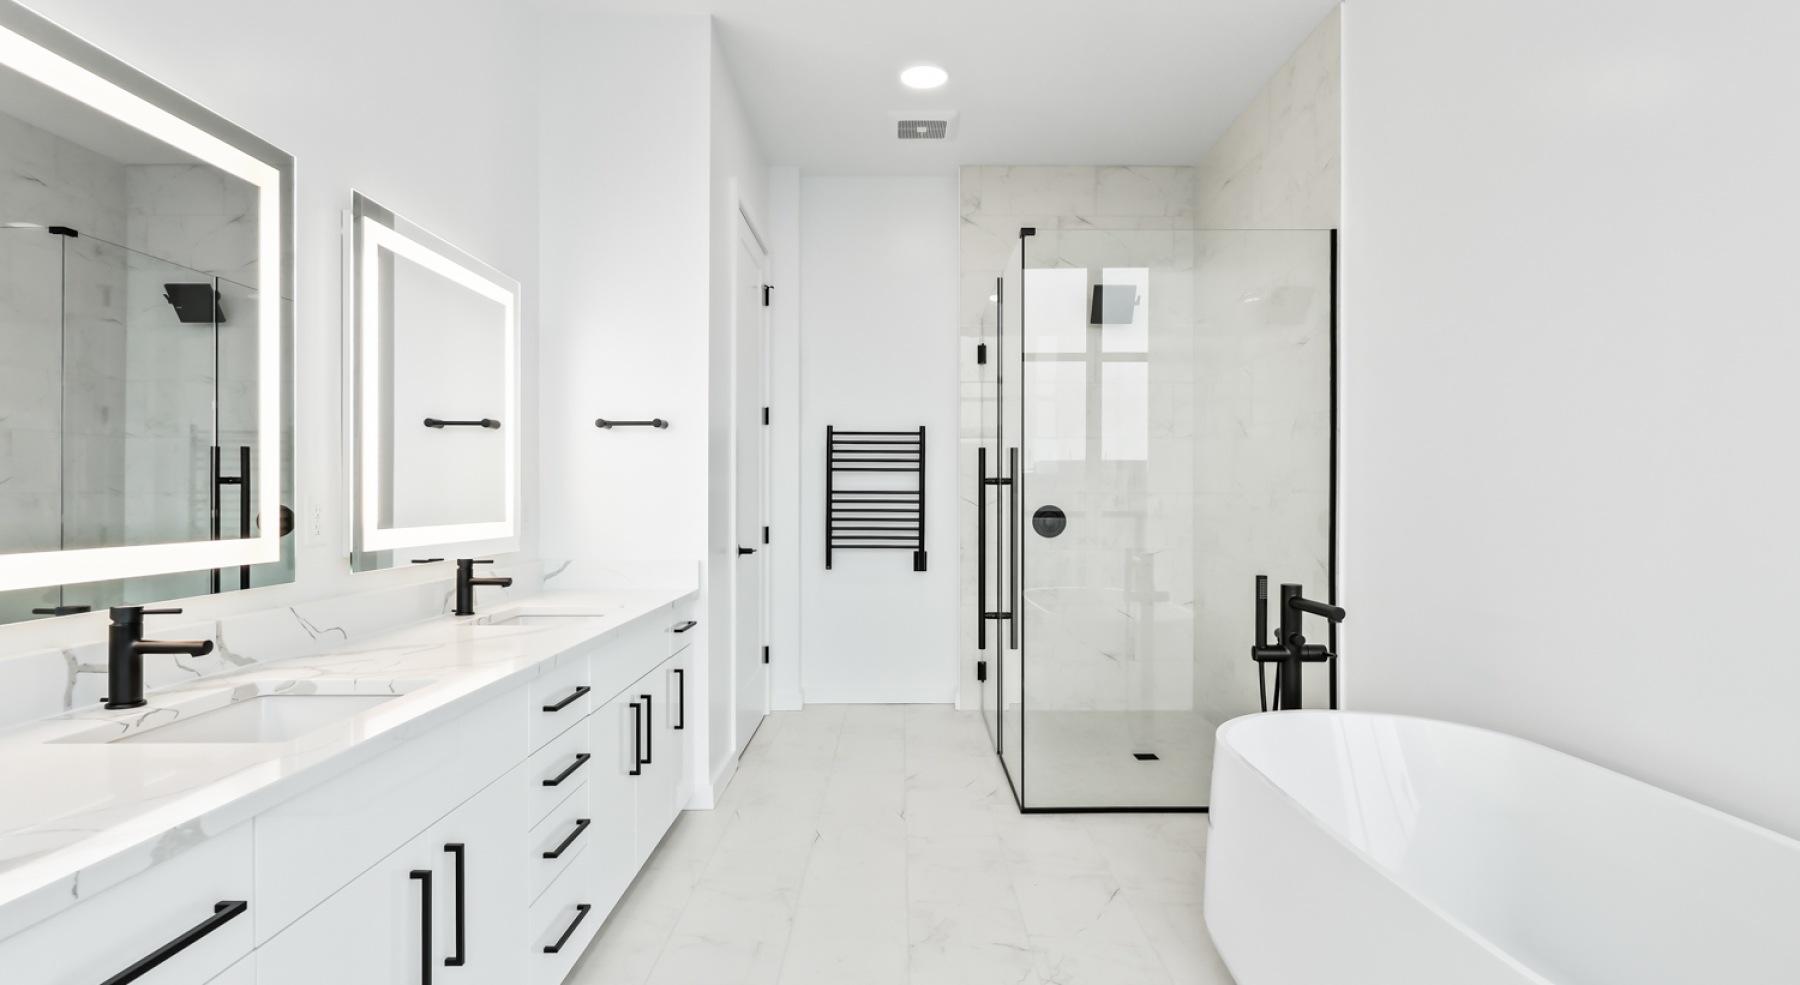
  • Spacious bathrooms with everything you need

    a bathroom with a sink, mirror and shower
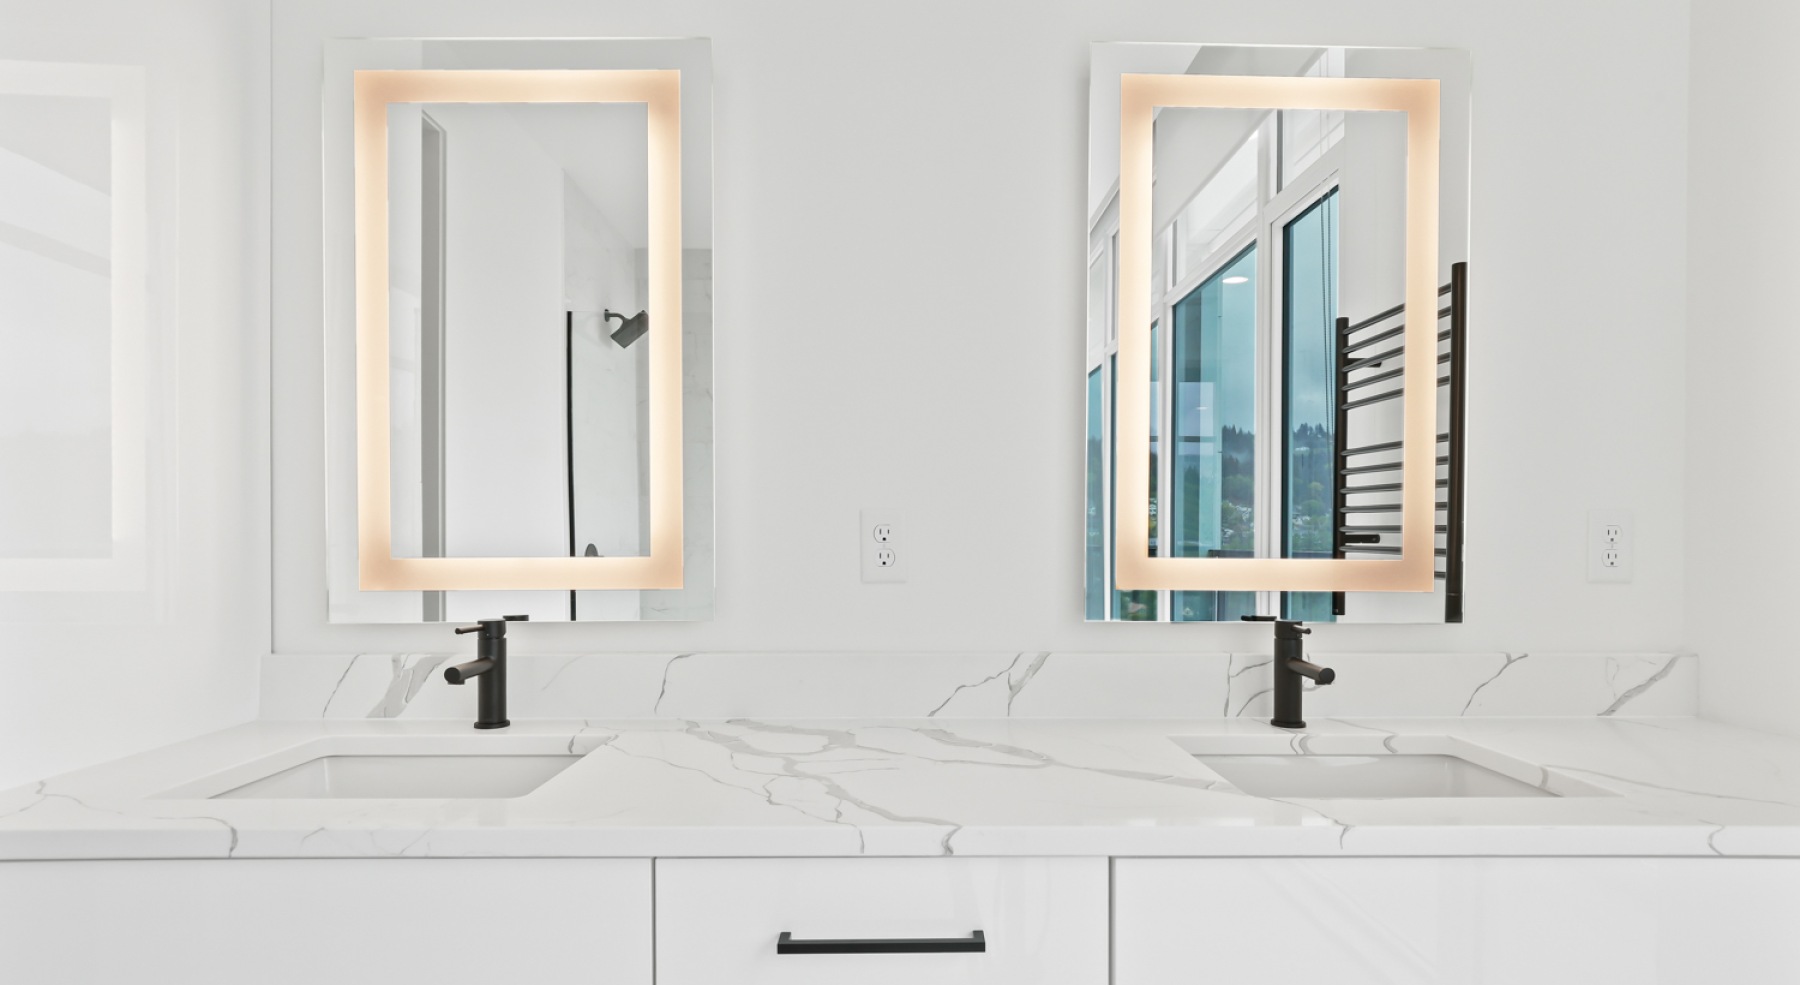
  • Bathroom options with thoughtful details

    a bathroom with a sink and mirrors
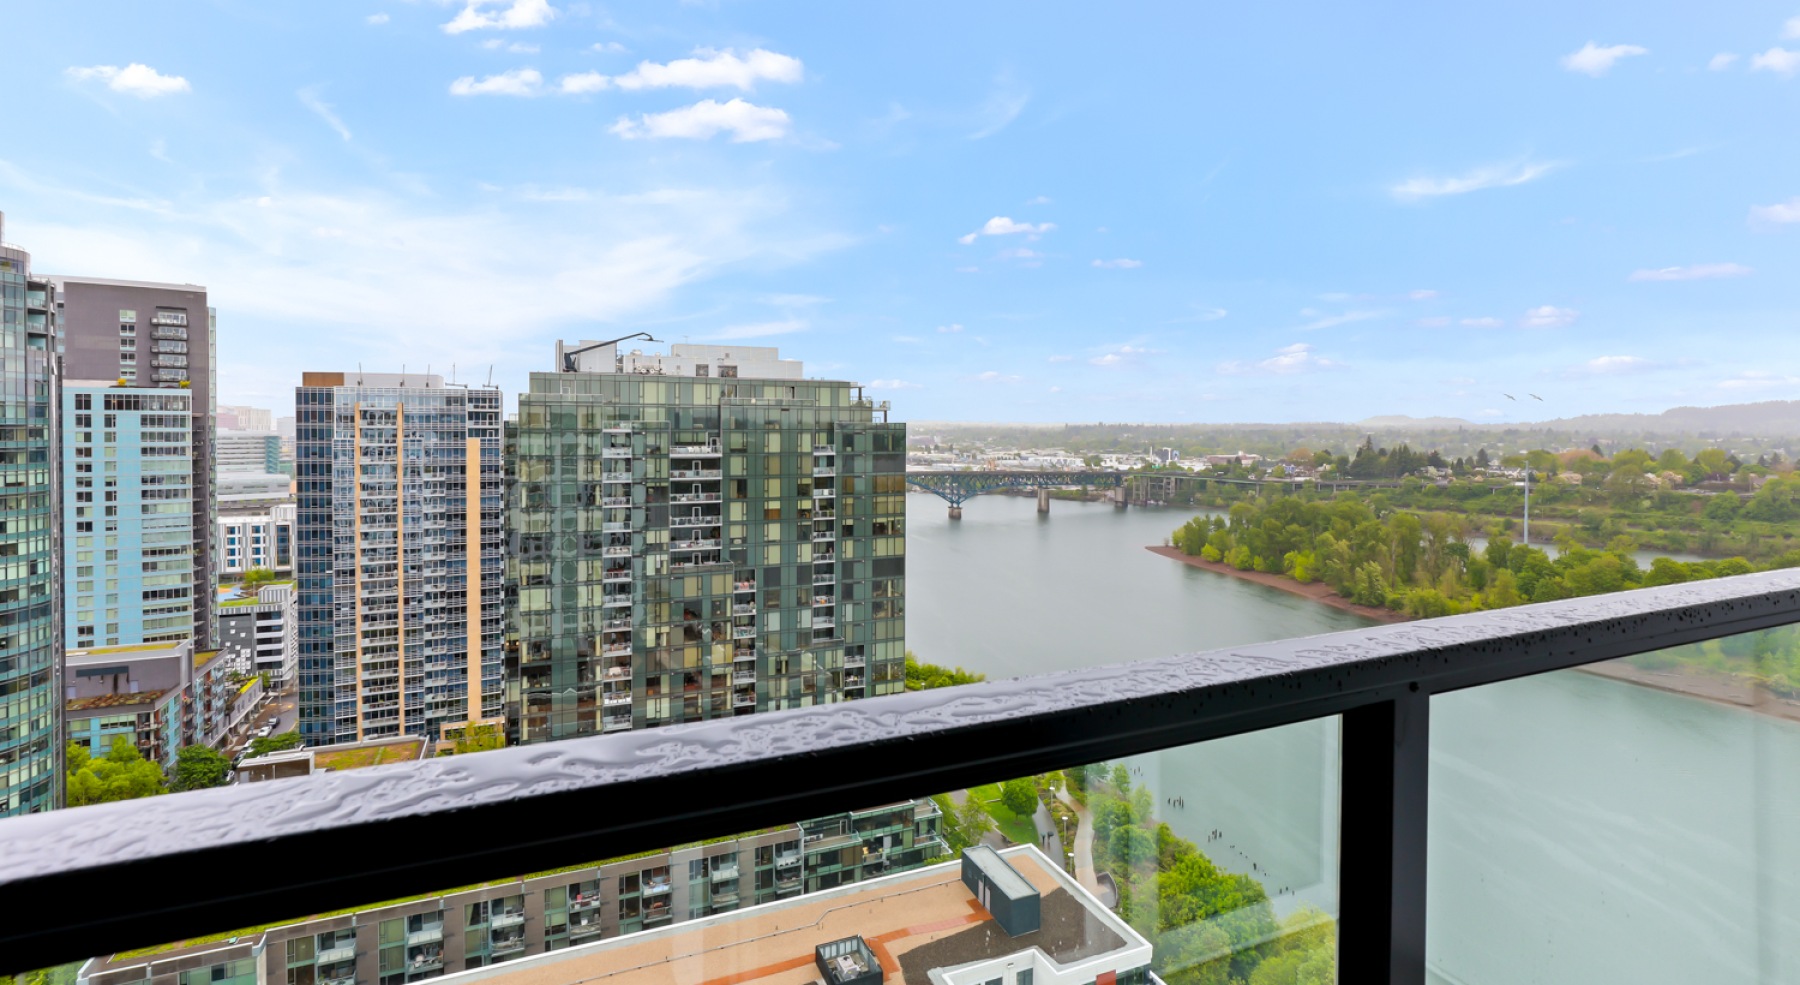
  • Elegance everywhere you look

    a balcony with a view
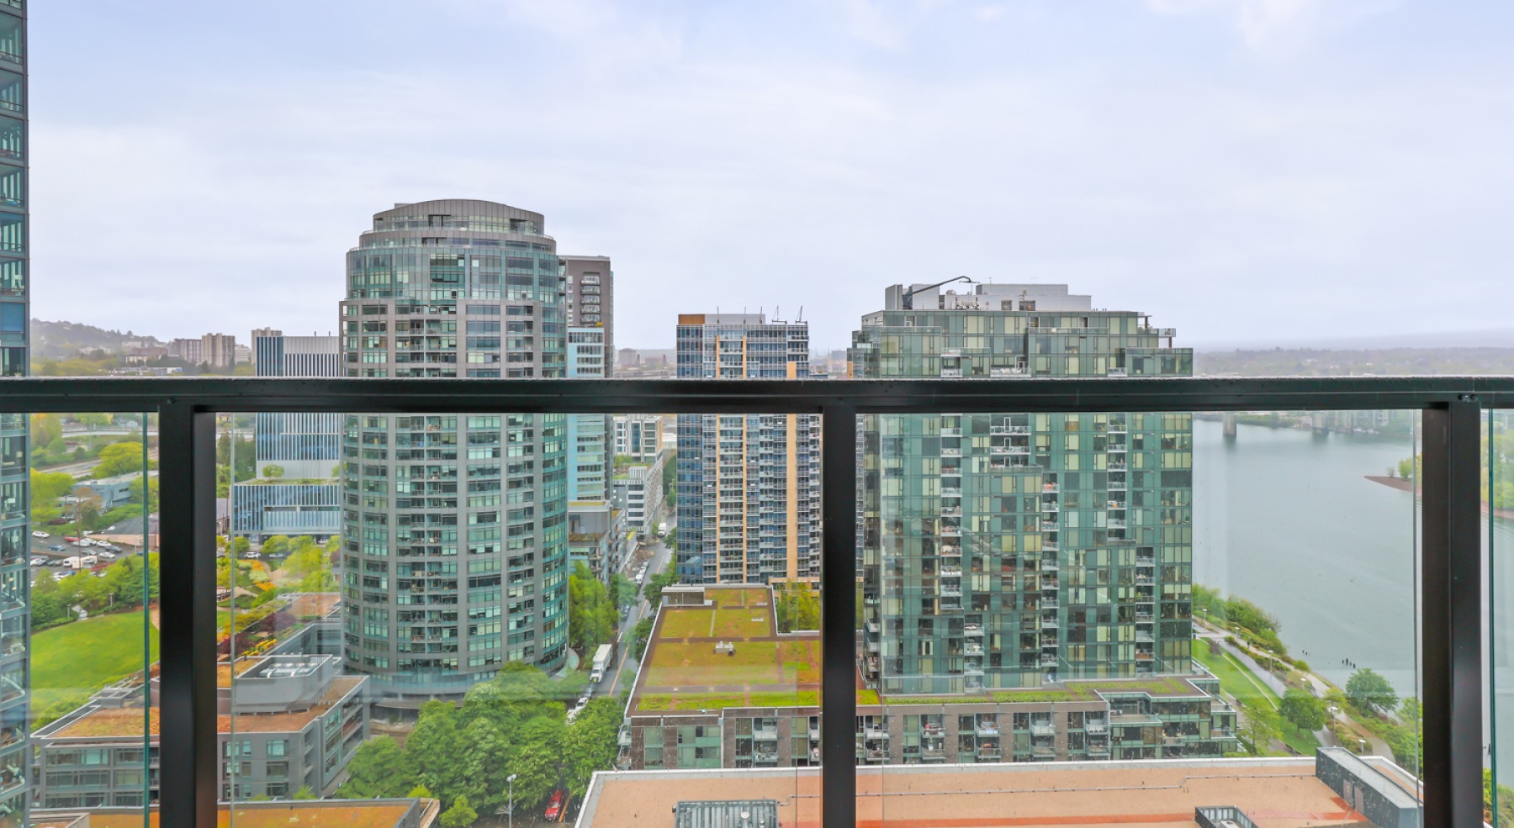
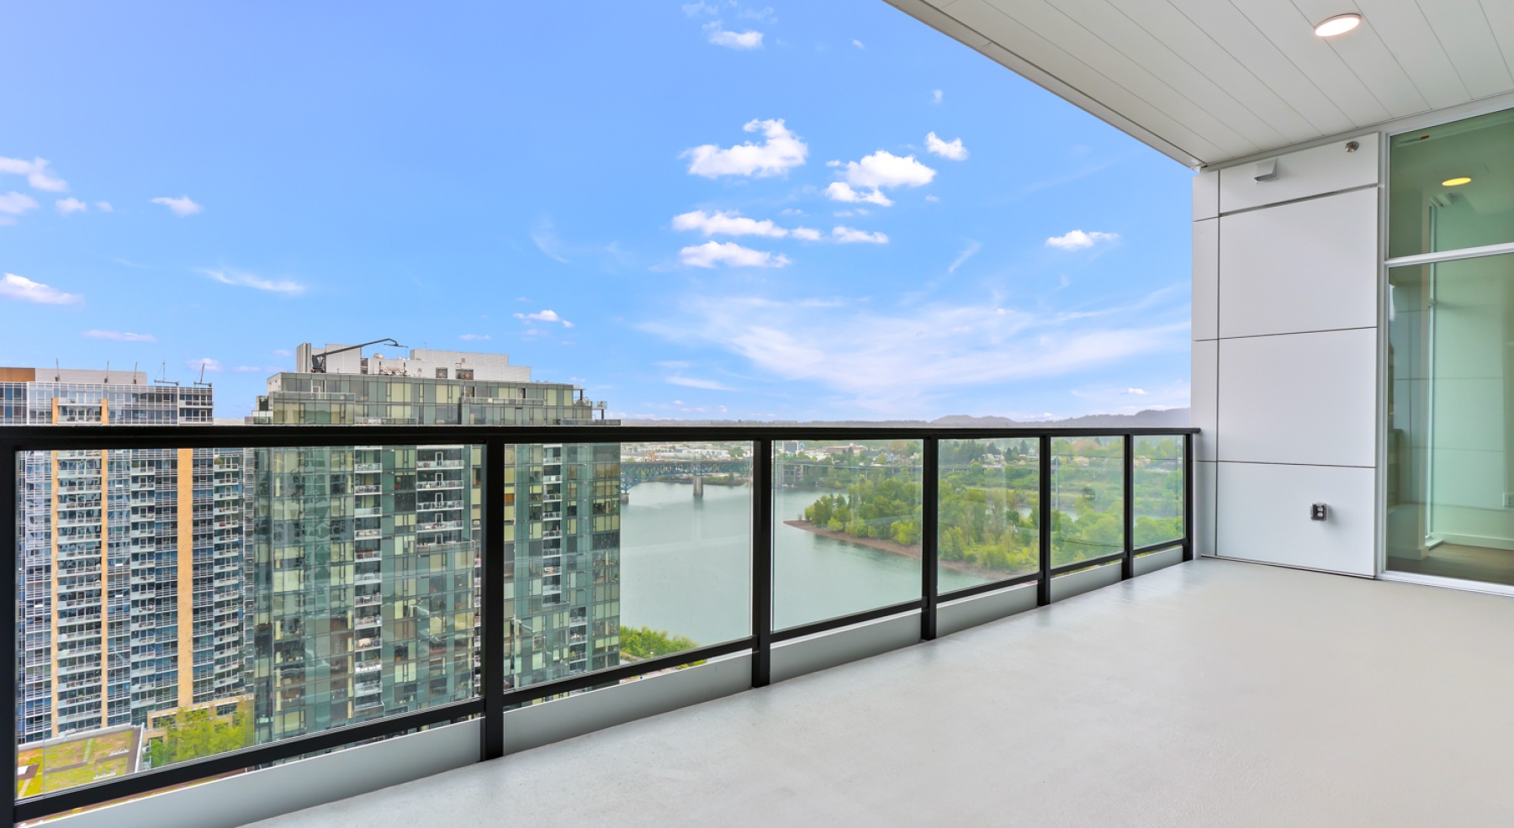
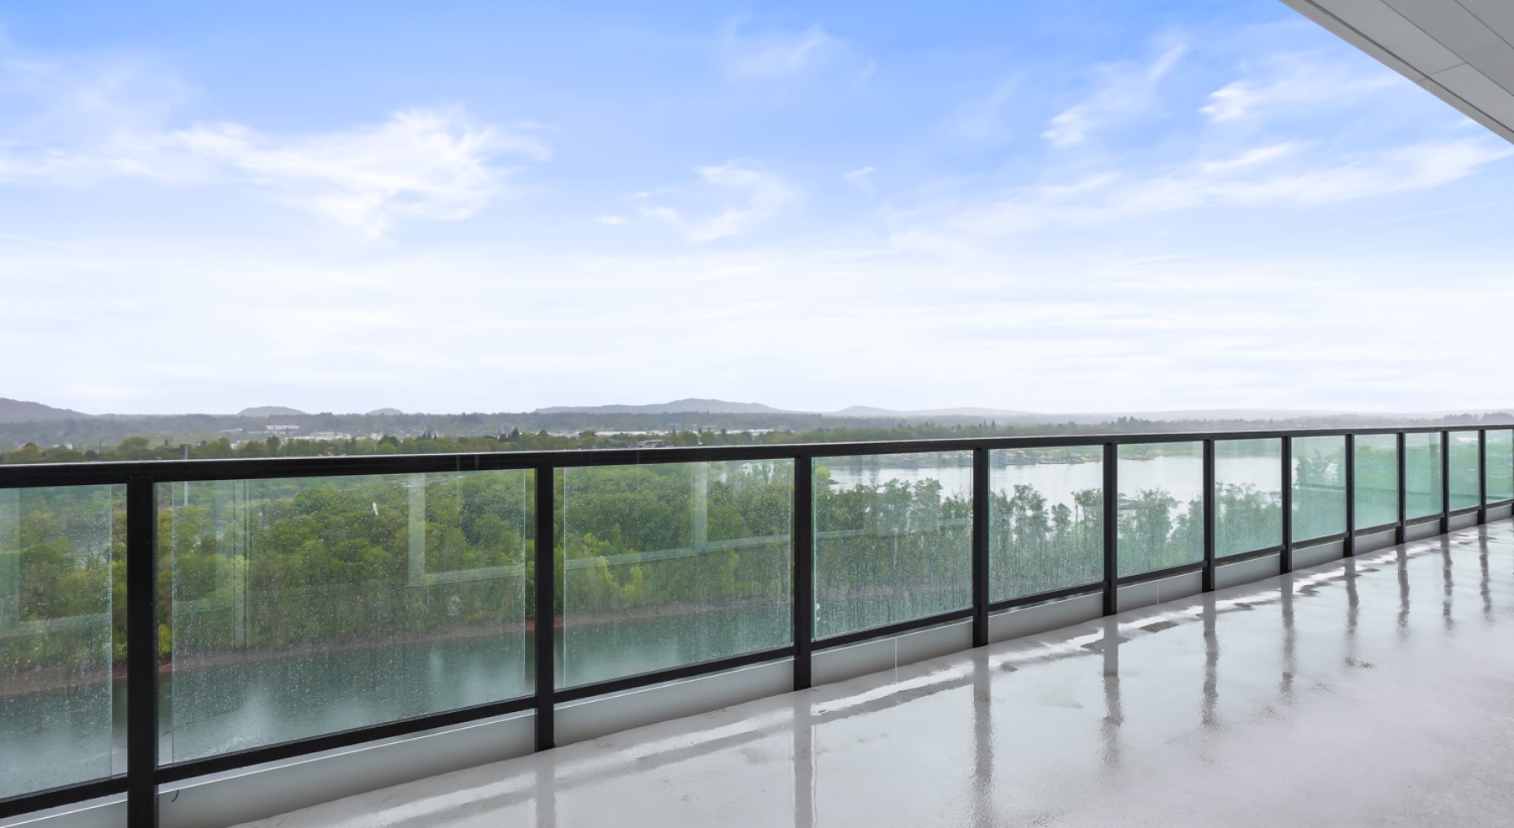
  • Spacious balconies

    a balcony with a view
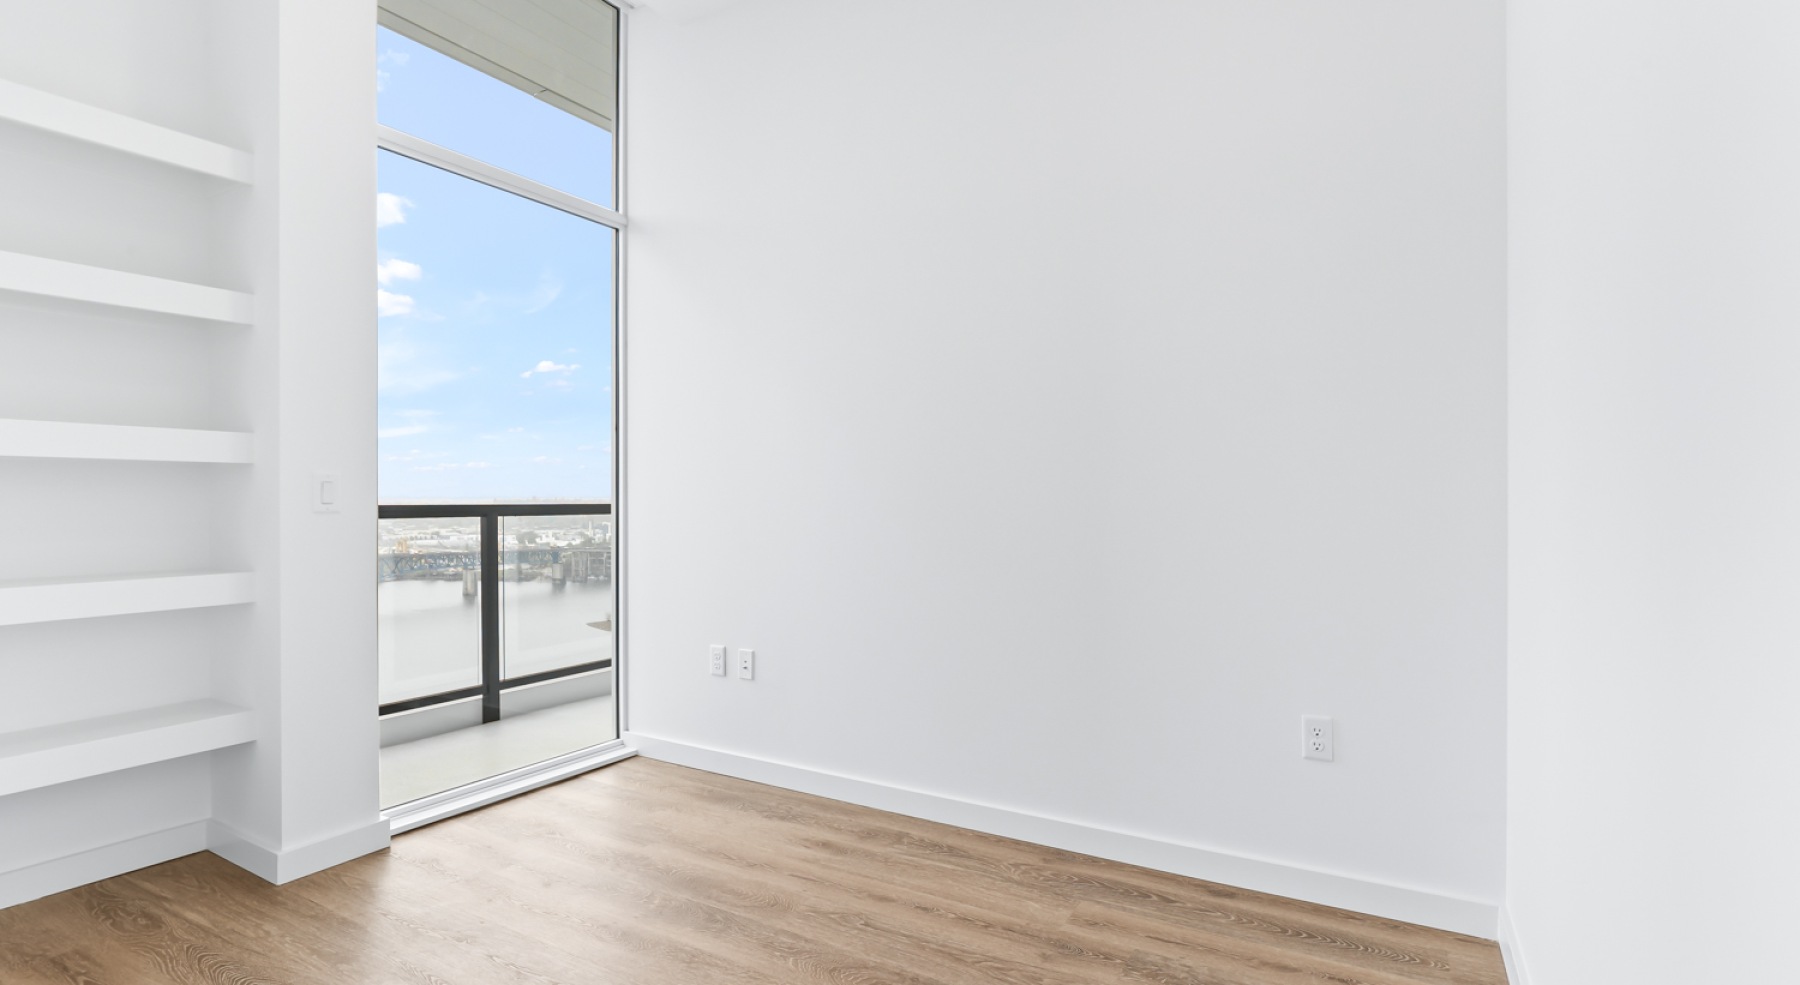
  • Refined spaces to match your style

    a room with white walls and wood floors
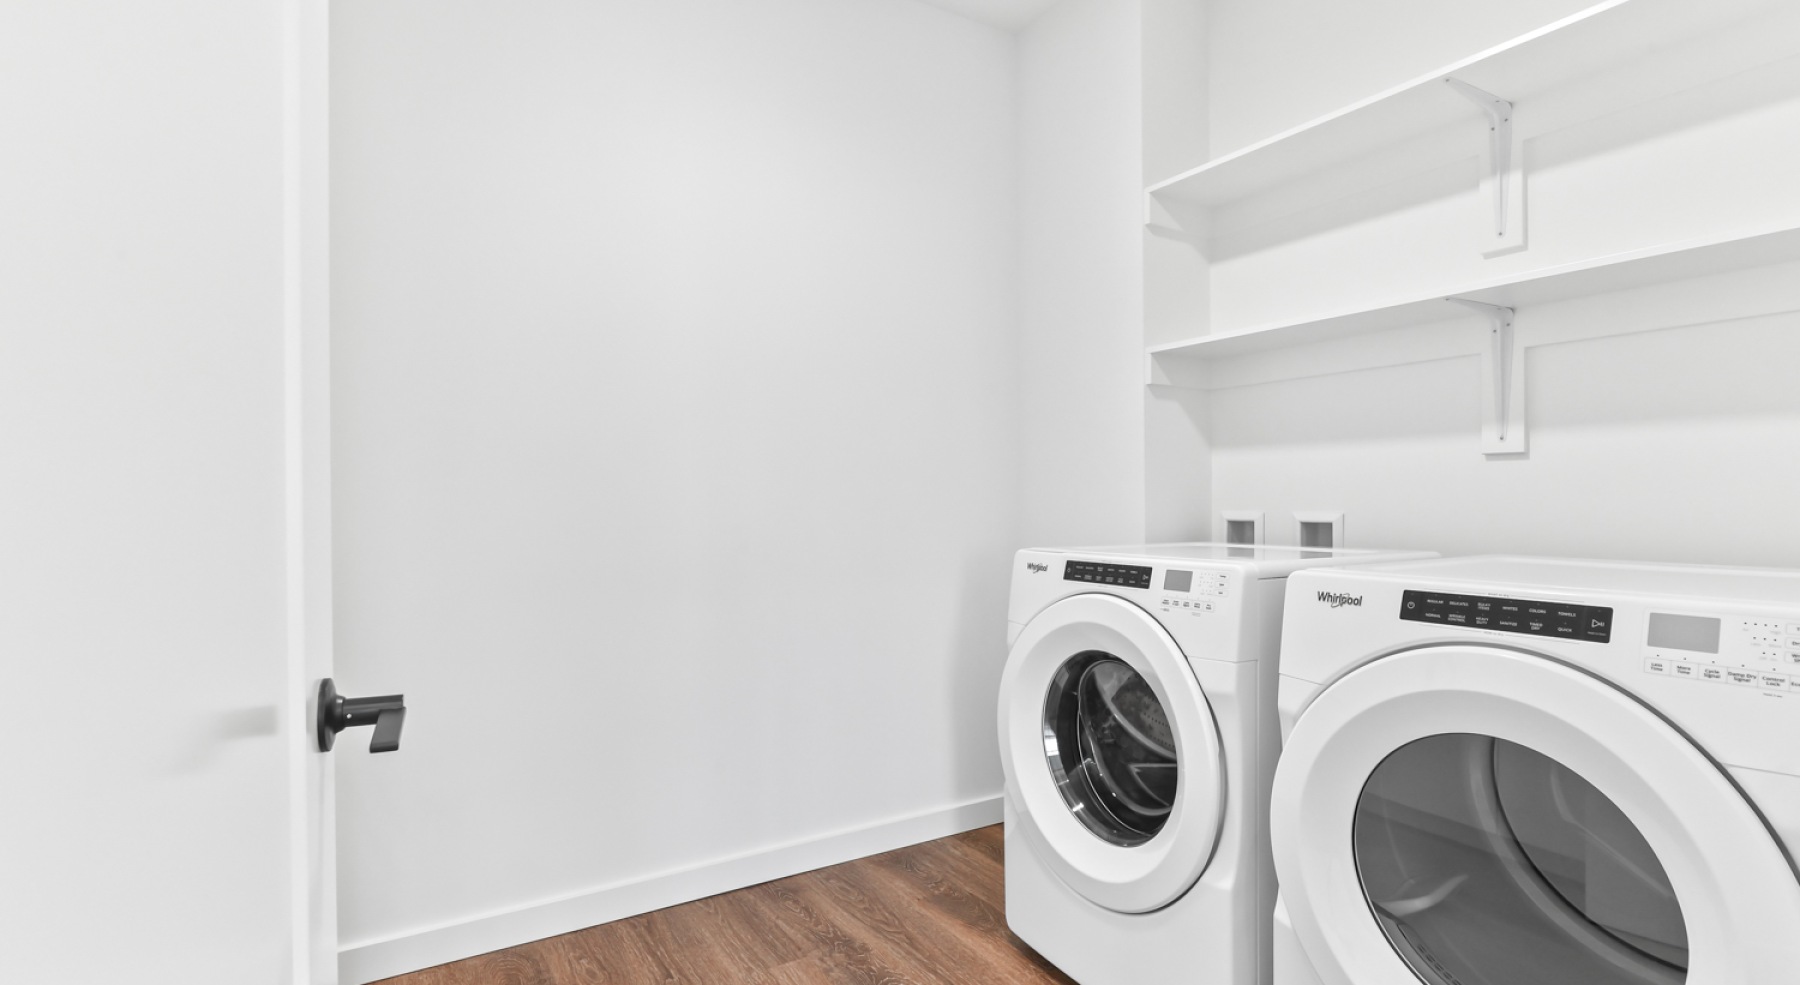
  • Washers and dryers available

    a laundry room with a washer and dryer
  • Wide open living areas flooded with natural light

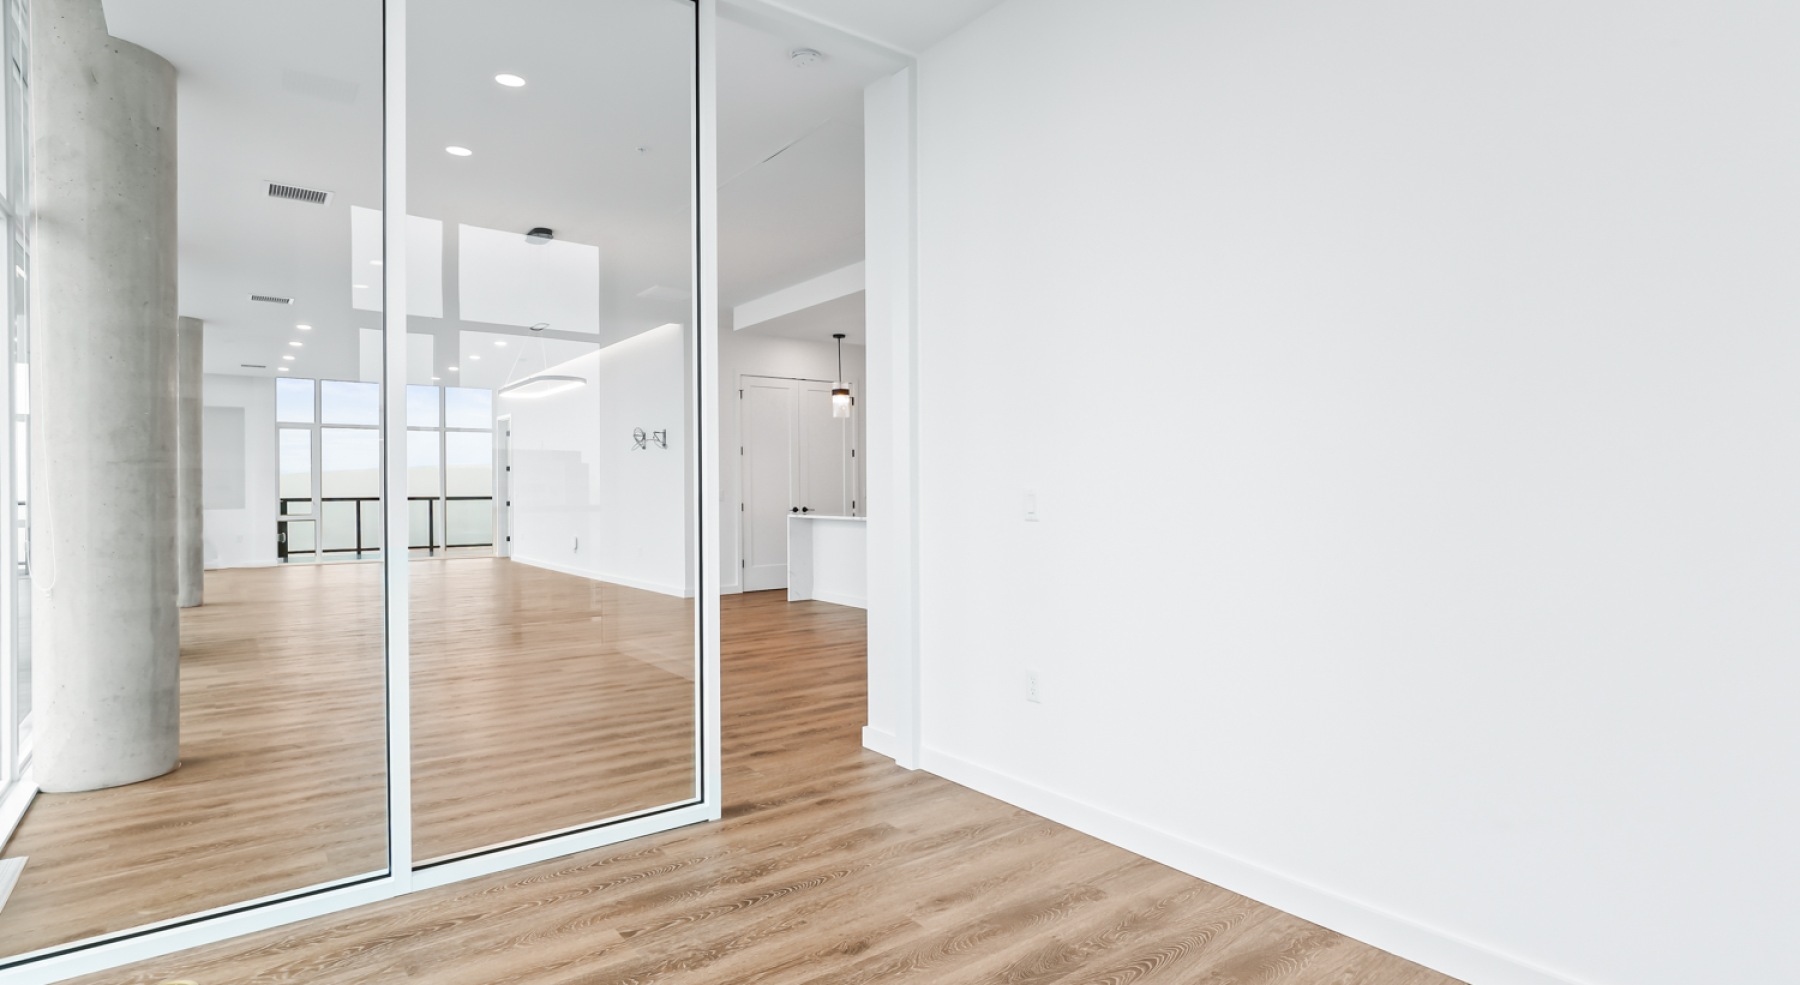
    an empty living room and kitchen
  • Spacious and well-lit living spaces

    an empty living room with wood floors and windows
  • Beautiful living spaces with natural lighting

    an empty living room with wood floors and windows
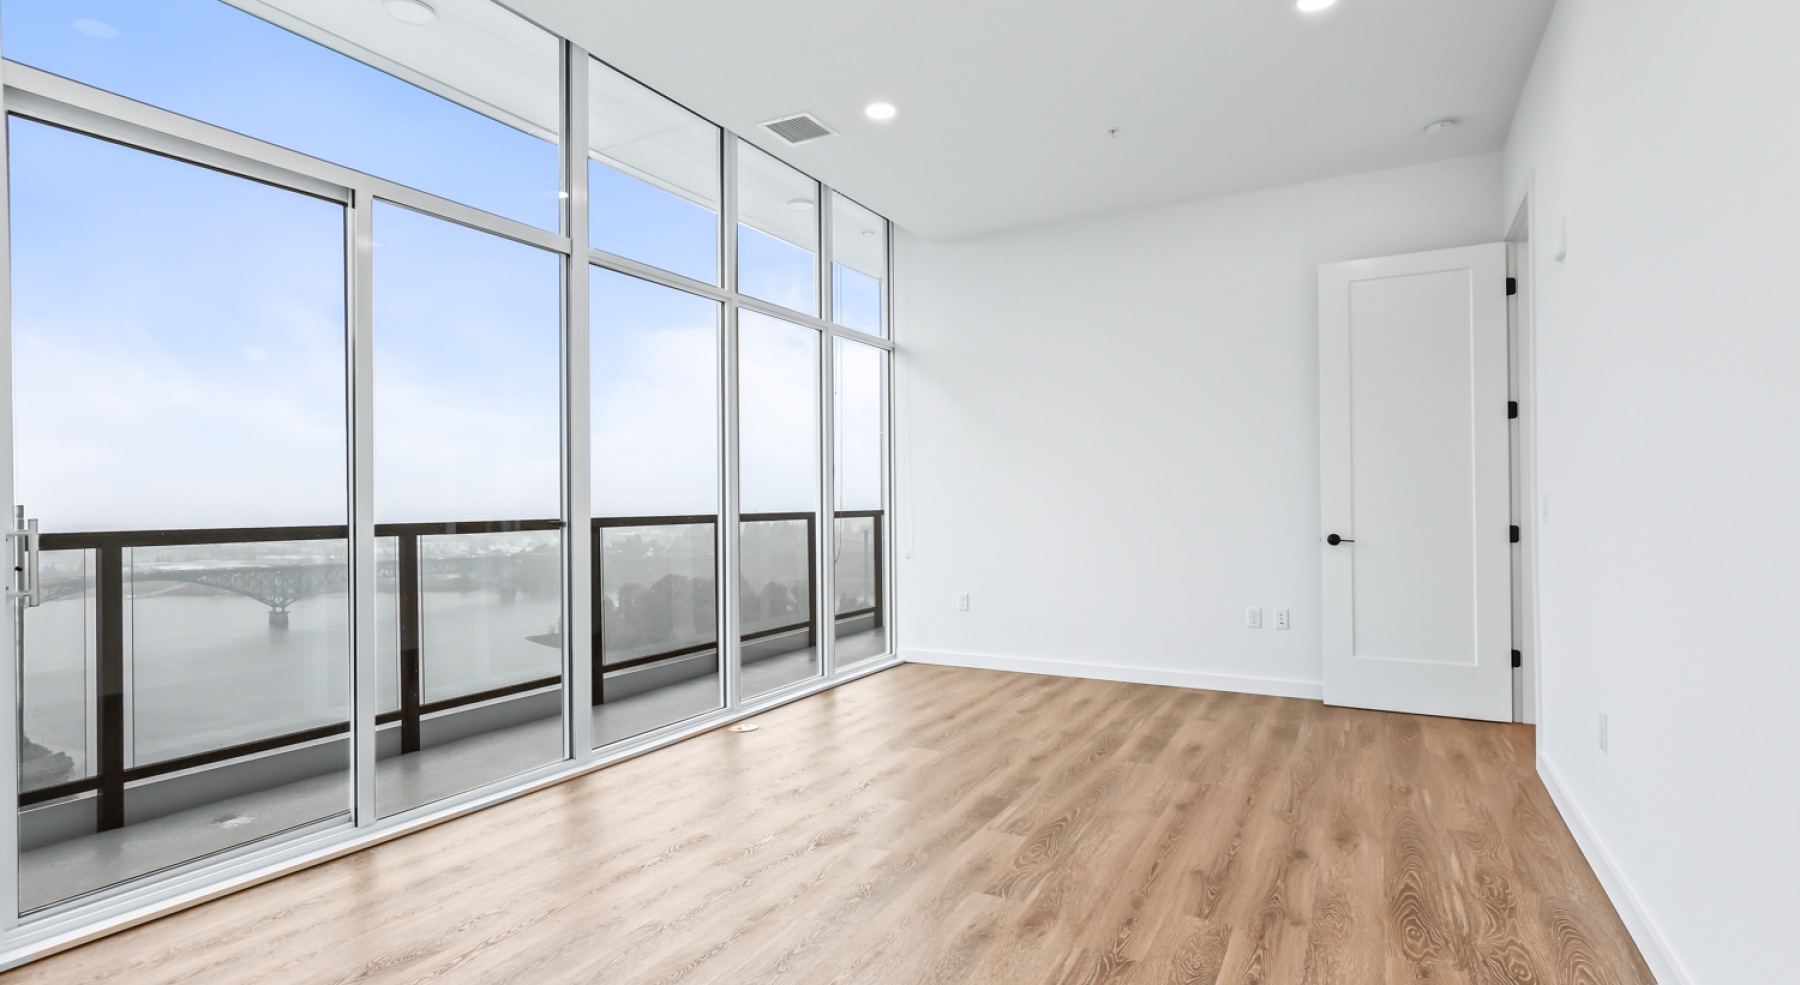
  • Gorgeous natural light in your living space

    a room with wood floors and windows
  • Elevated living starts here

    a room with white walls and wood floors
  • Spacious balconies

    a balcony with a view
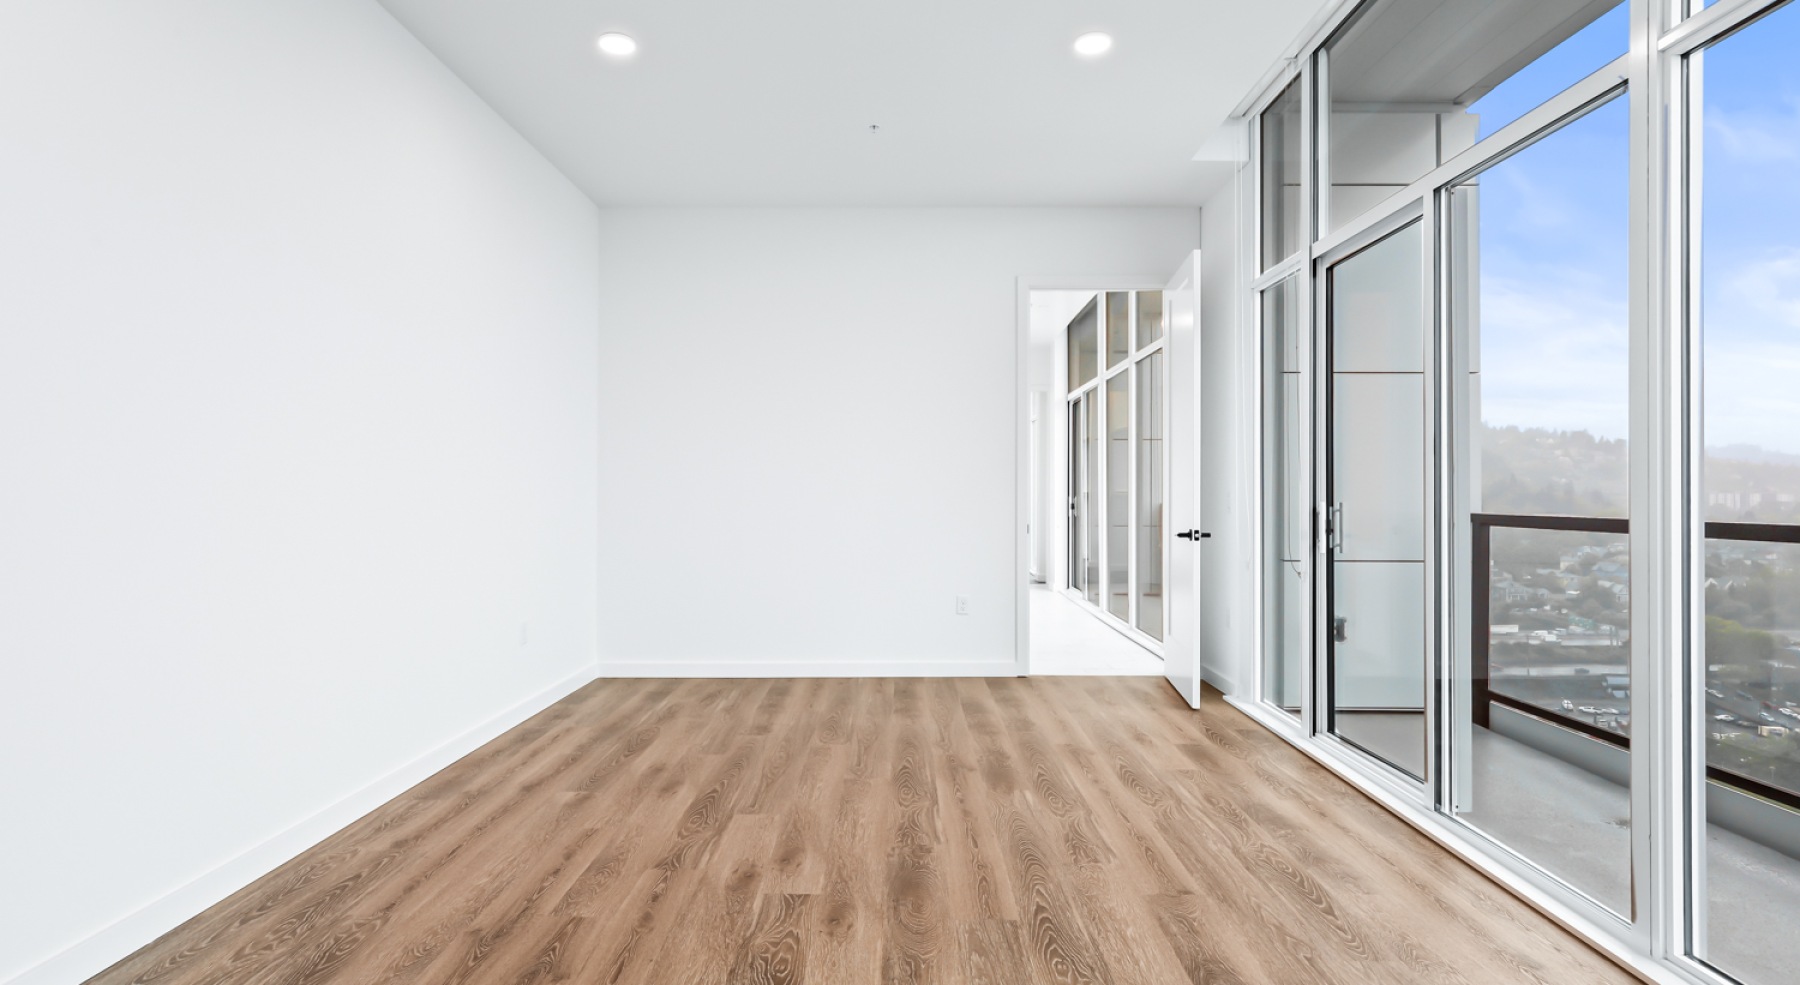
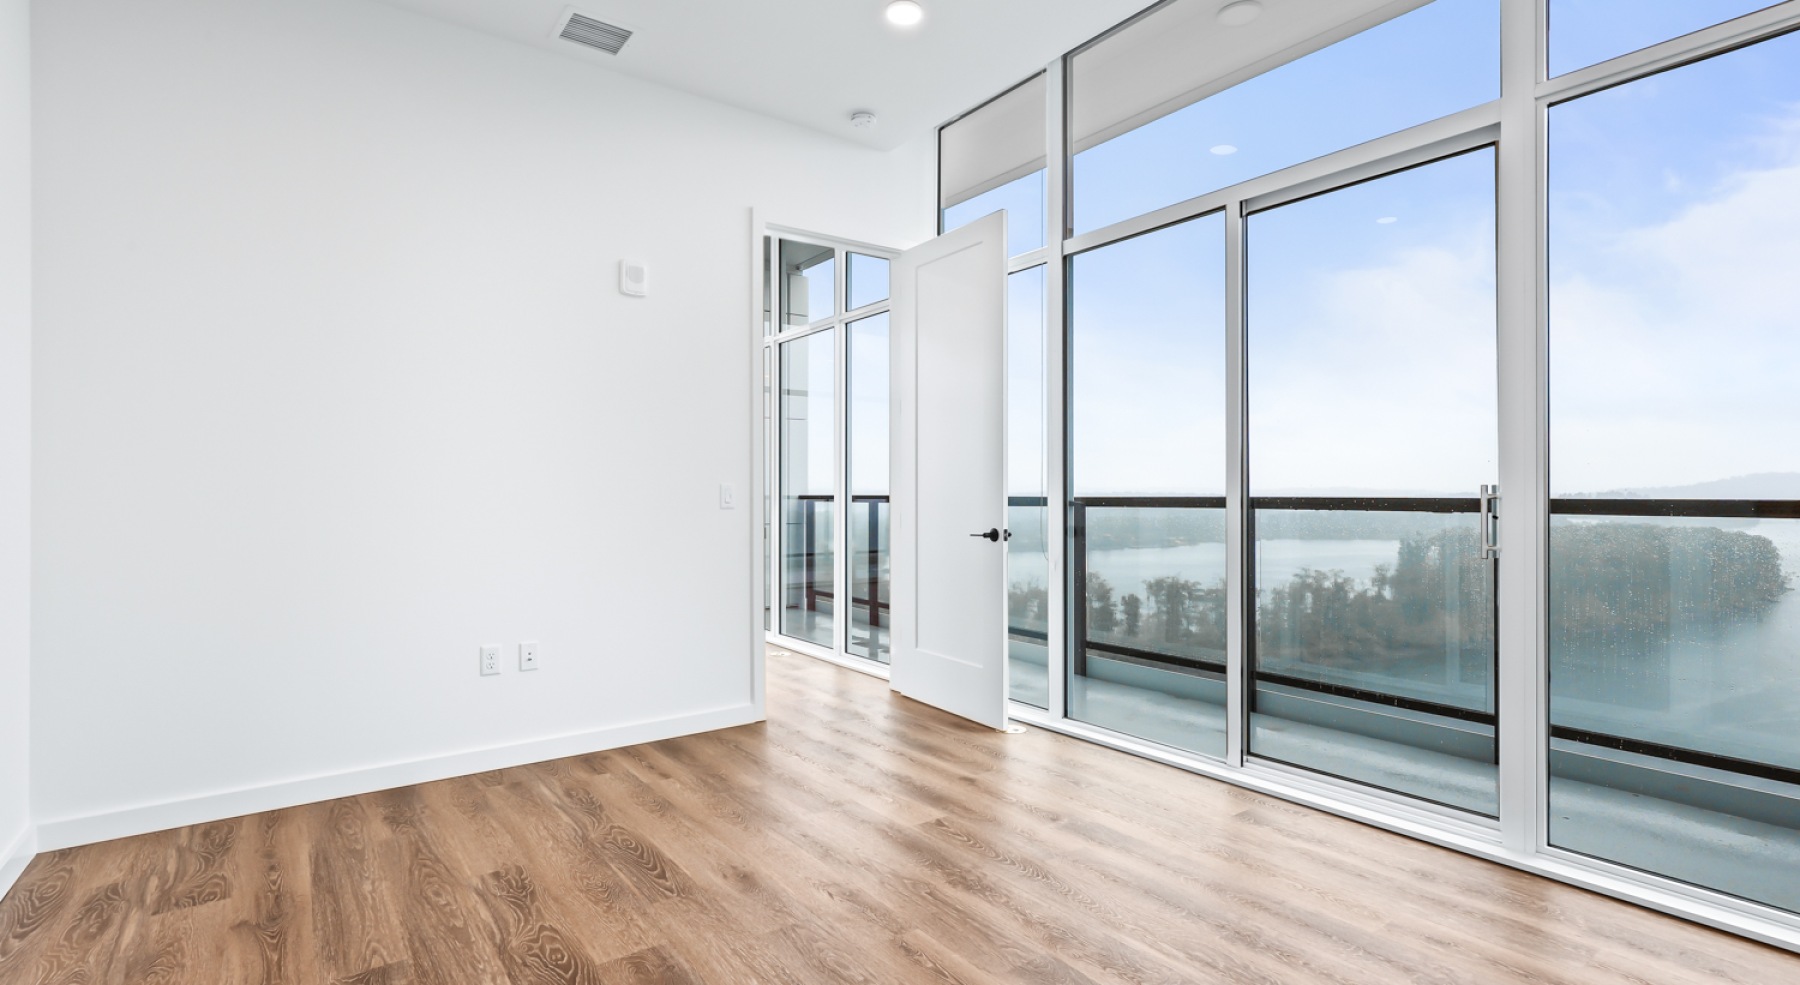
  • Bedroom options to fit every lifestyle

    a room with white walls and wood floors
  • Sleep in style

    a room with white walls and wood floors
  • Beautiful bedrooms to fit every need

    a room with white walls and wood floors
  • Bathroom options with thoughtful details

    a bathroom with a sink, mirror and shower
  • Spacious bathrooms with everything you need

    a bathroom with a sink, mirror and shower
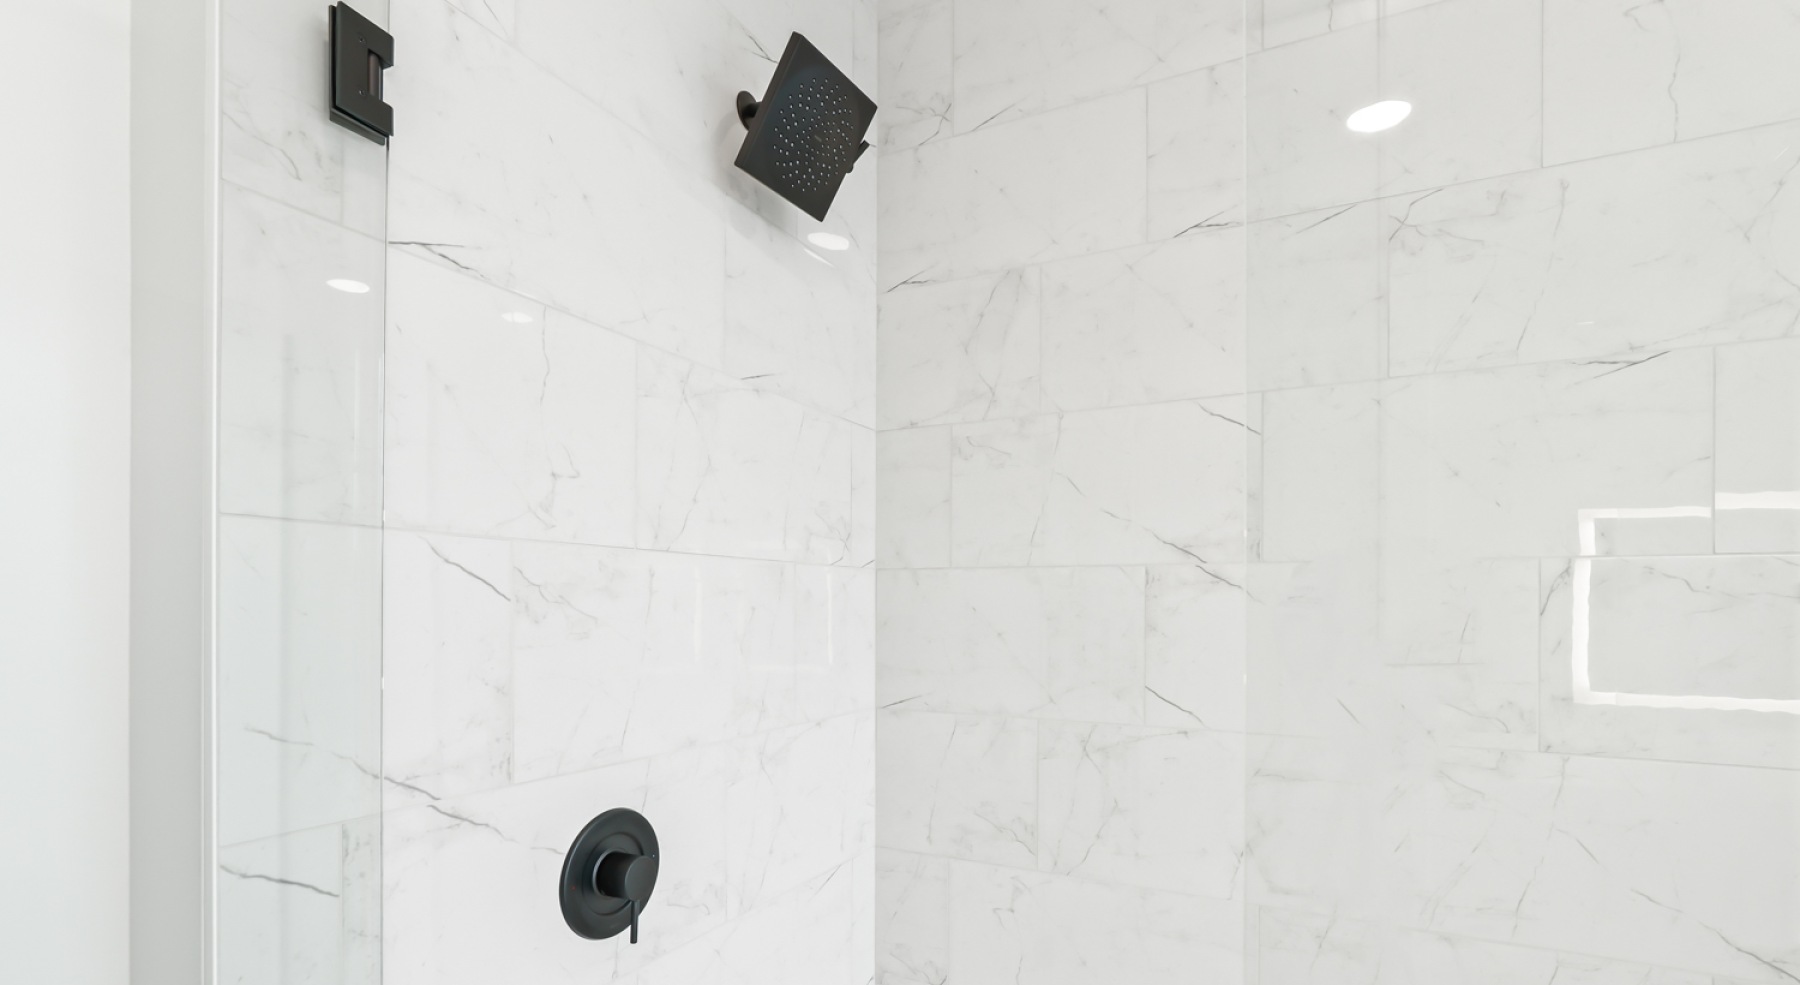
  • Bathroom options with thoughtful details

    a shower with white tiles
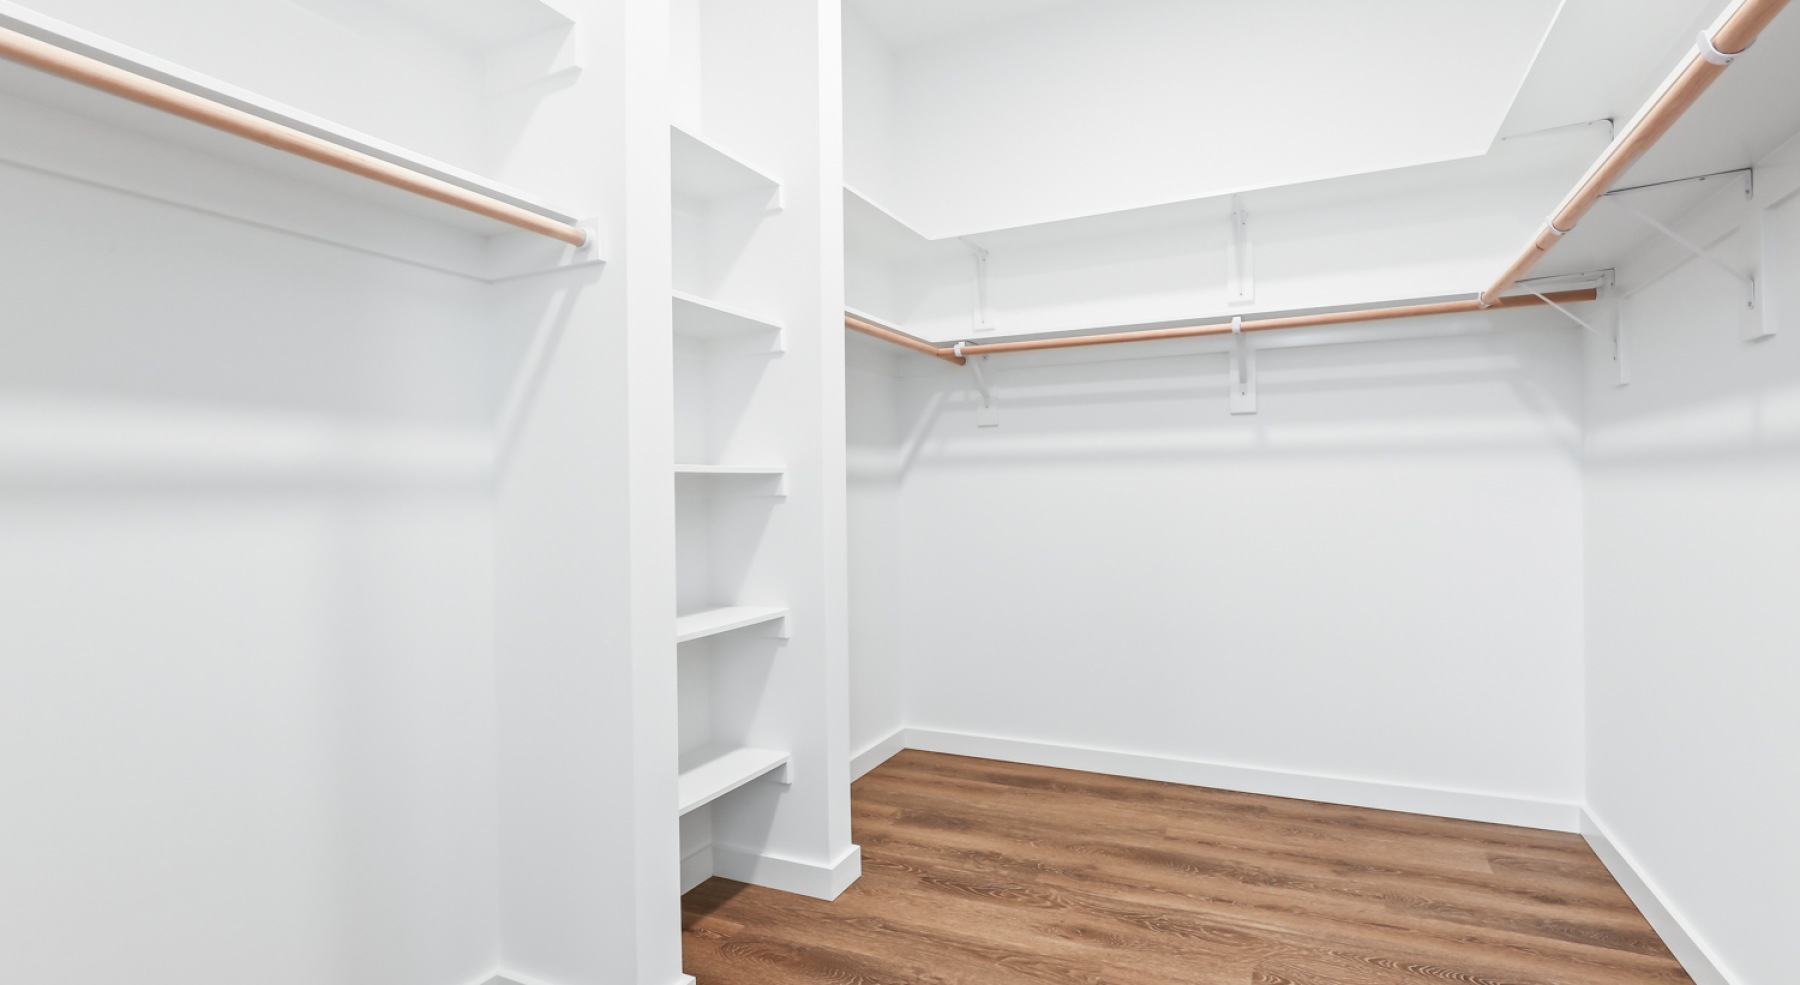
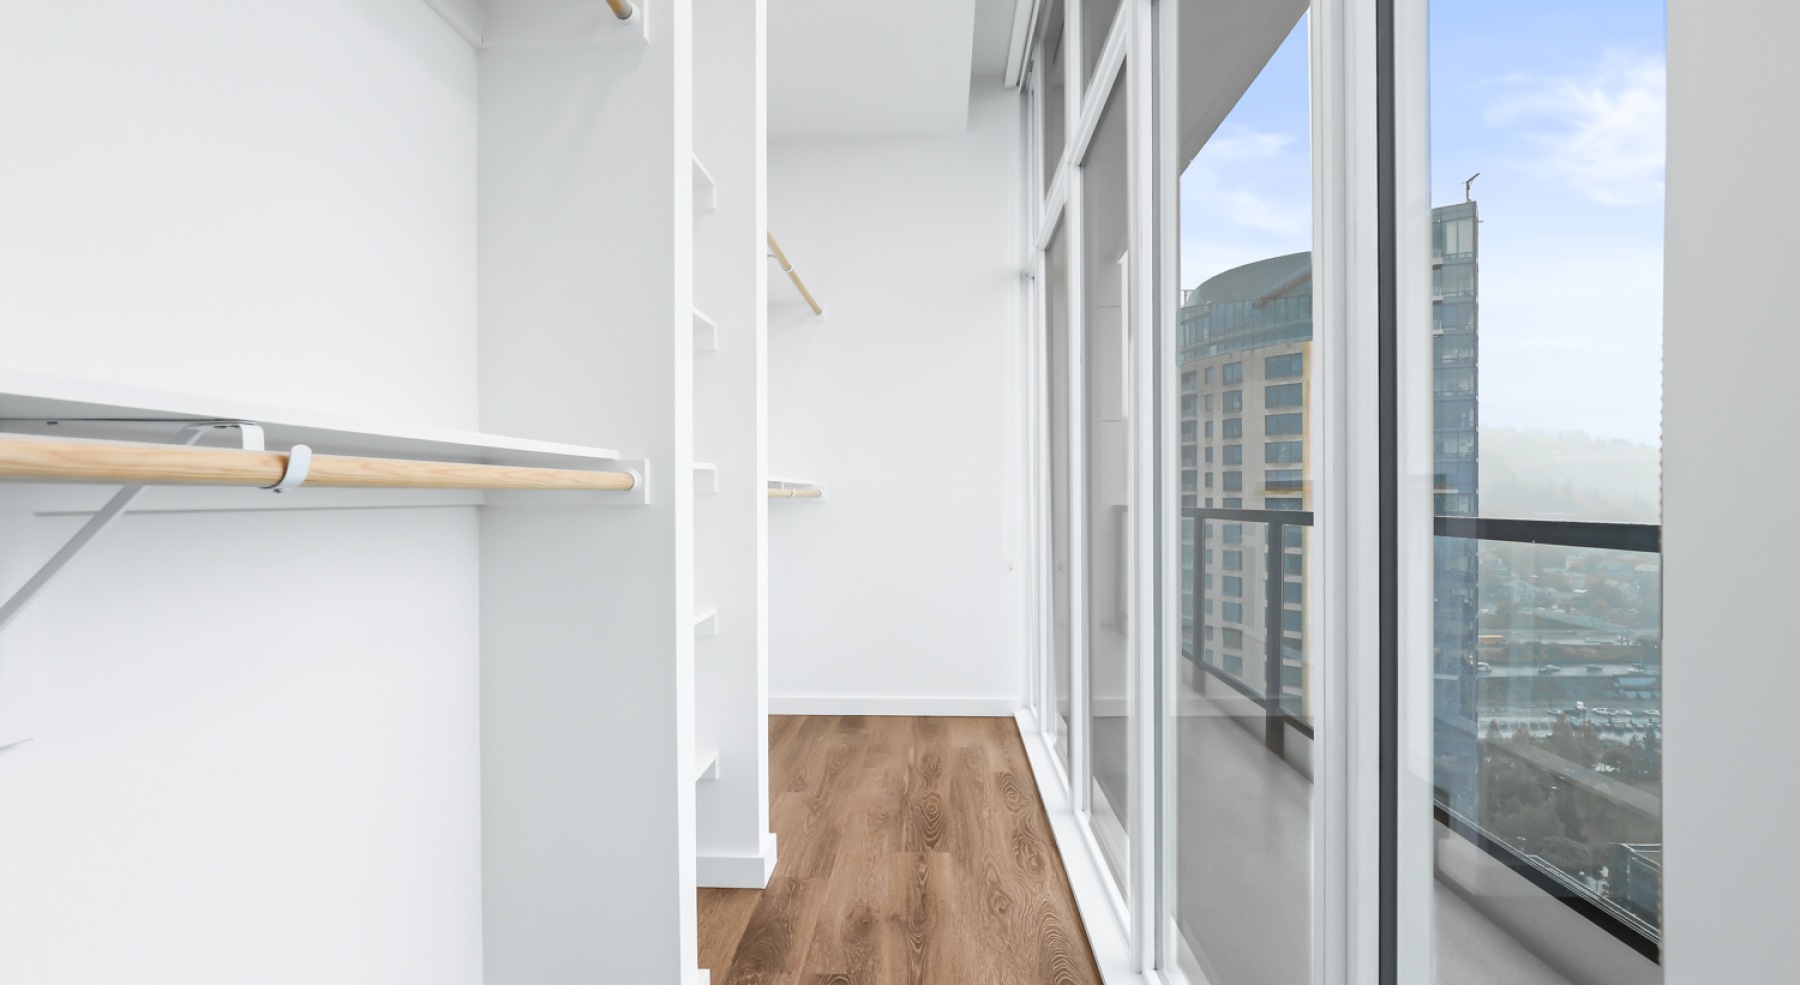
  • Walk-in closets with plenty of storage

    a closet with white walls and wood floors
  • Generous closet space for every need

    a closet with white walls and wood floors
  • Generous bedroom offerings to fit every family

    a room with white walls and wood floors
  • Wide open living areas flooded with natural light

    a room with white walls and wood floors
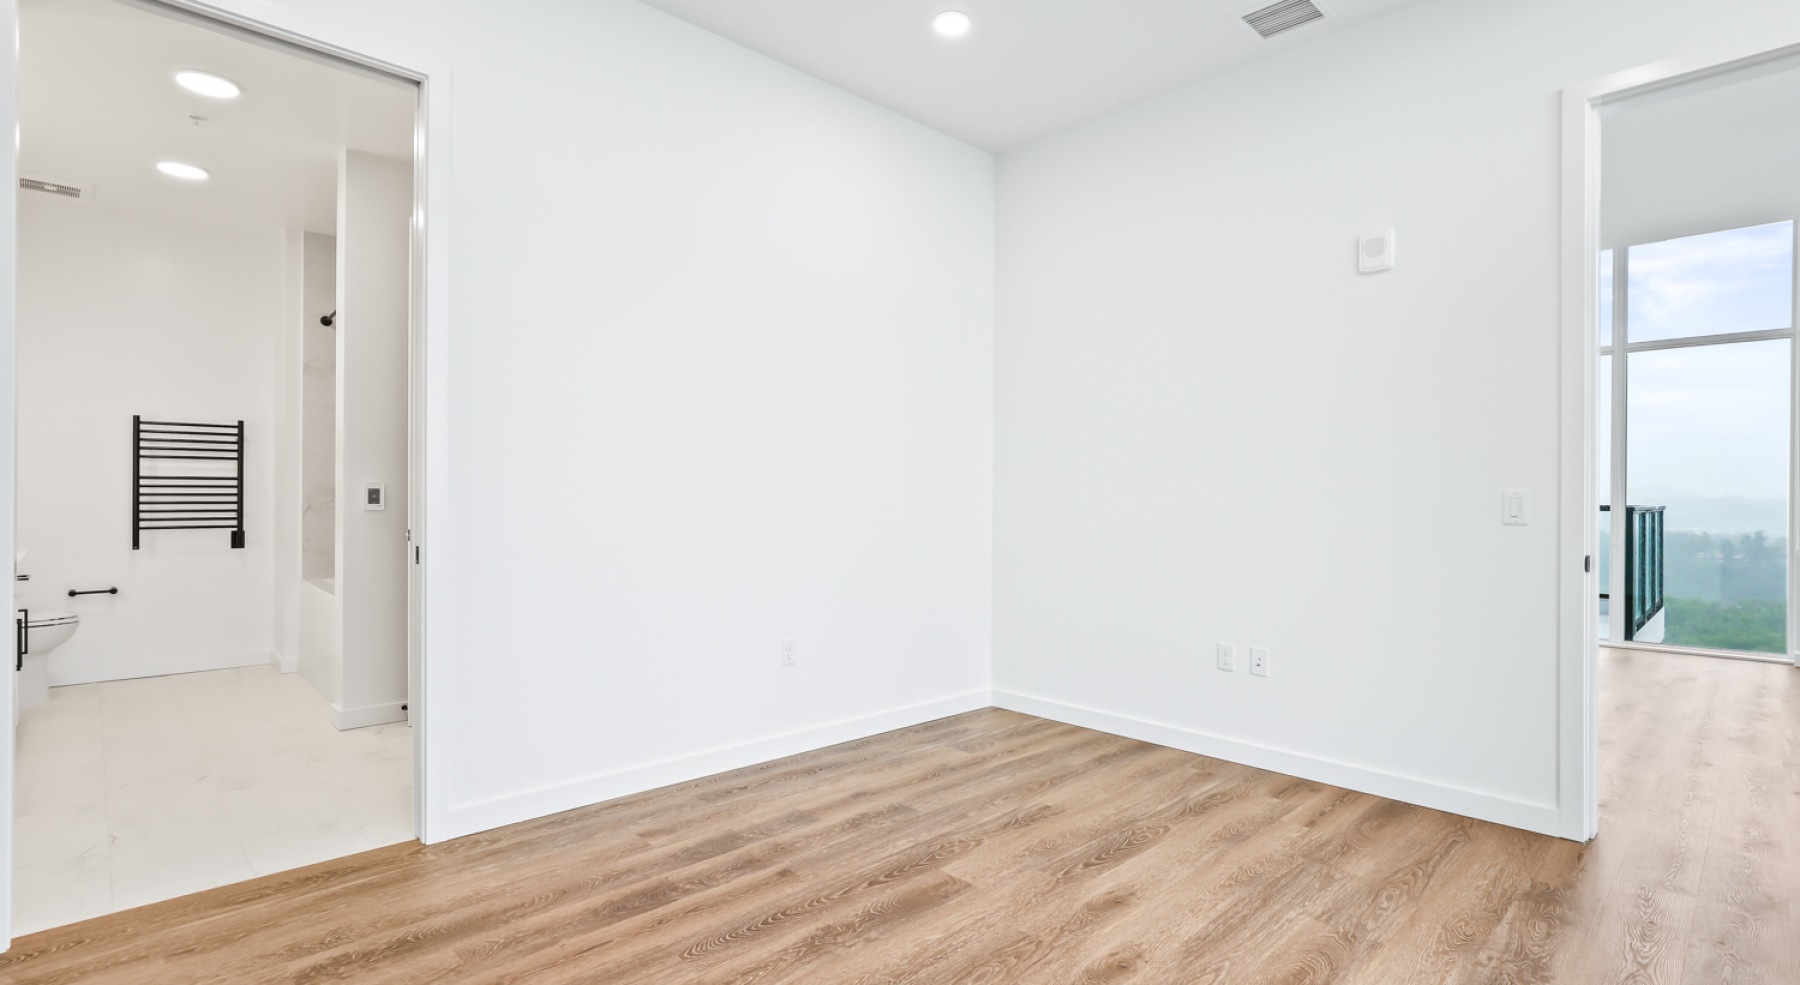
  • Relax and recharge in beautiful and spacious bedrooms

    a room with white walls and wood floors
  • Bathroom options with thoughtful details

    a bathroom with a sink, mirror and toilet

Penthouse Upgrades

• Top Floor Views of the South Waterfront and City
• Waterfall Island
• Double Ovens
• Warming Drawer
• Kitchen Aid Appliance Package
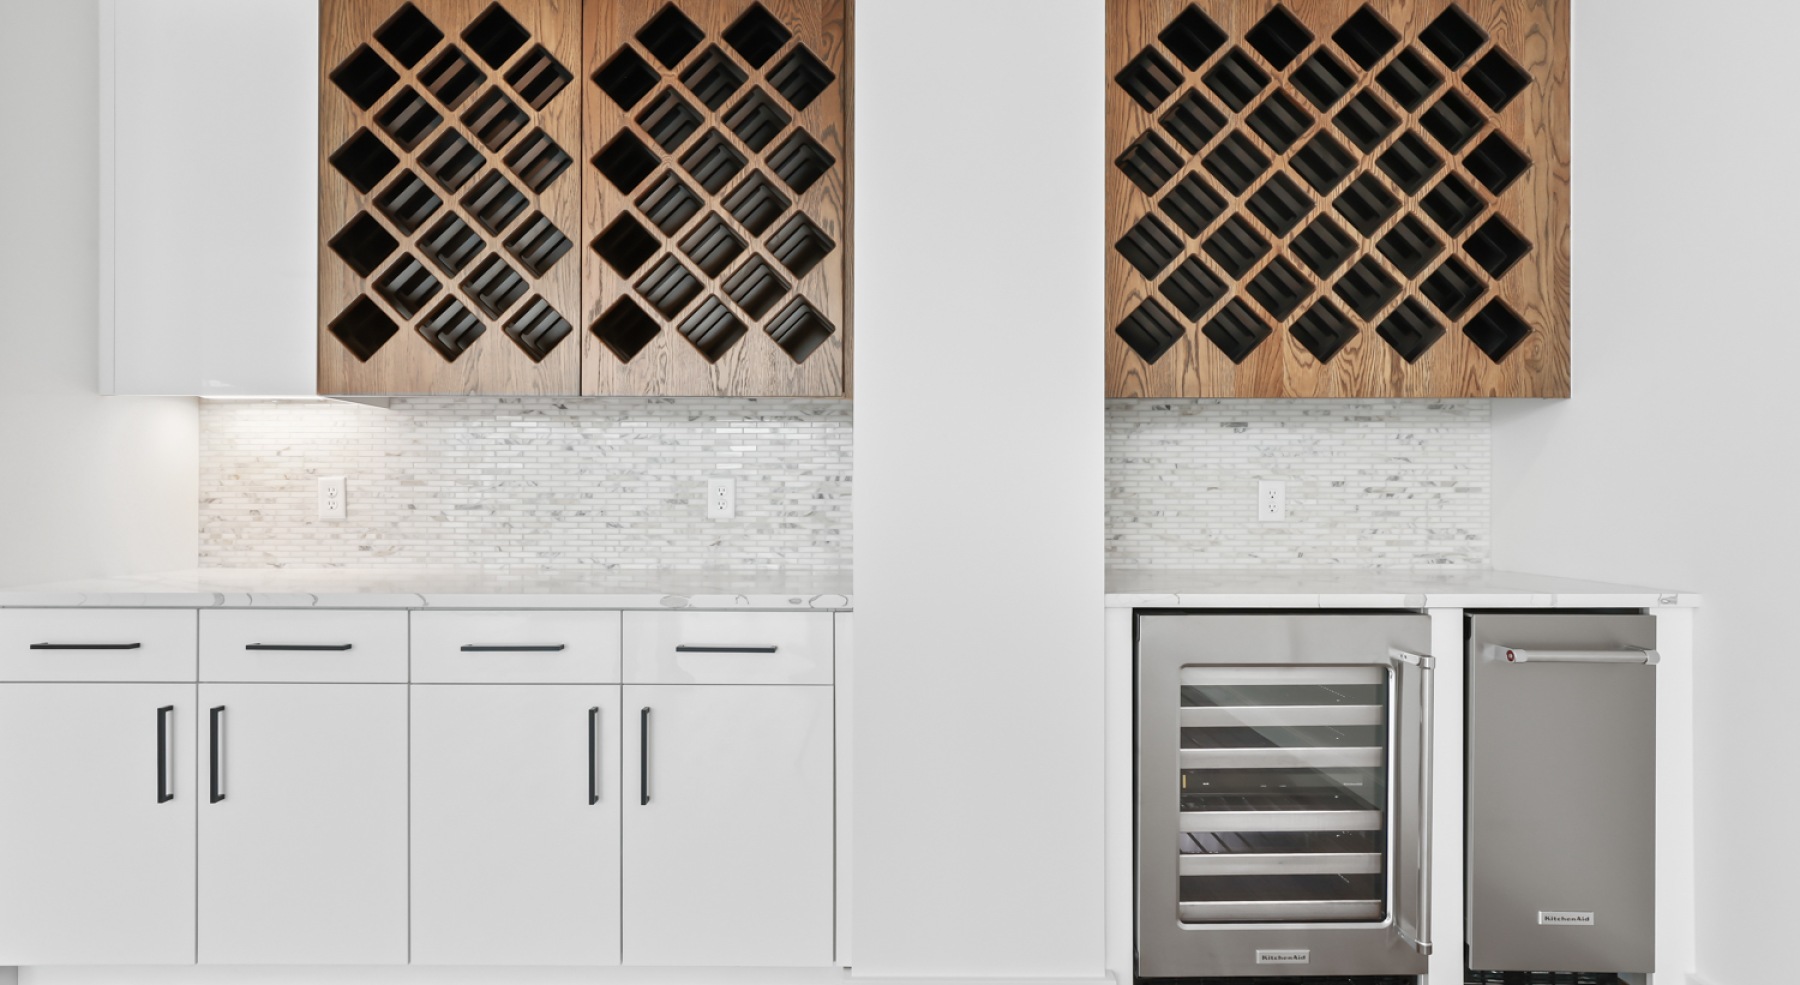
• Wine Fridge
• Stand Alone, Built-In Ice Machine
• Soaking Tubs
• Heated Bathroom Floors
• Heated Towel Racks
• Spacious Walk-In Closets
• Wrap Around Balcony

Book a Tour

Penthouse Layouts

Bedrooms
to
to
Floorplan
PH6.0 - 2 bedroom floorplan layout with 2.5 bathrooms and 1903 square feet
View Floorplan

PH6.0

2 bed2.5 bath1903 sq. ft.

$7,261 /mo*

Only 1 left!

$7,261 Base Rent
PH5.0 - 2 bedroom floorplan layout with 2.5 bathrooms and 2158 square feet
View Floorplan

PH5.0

2 bed2.5 bath2158 sq. ft.

$8,253 /mo*

Only 1 left!

$8,253 Base Rent
PH4.0 - 1 bedroom floorplan layout with 1.5 bathroom and 1073 square feet
View Floorplan

PH4.0

1 bed1.5 bath1073 sq. ft.

Contact Us
PH3.0 - 1 bedroom floorplan layout with 1.5 bathroom and 1119 square feet
View Floorplan

PH3.0

1 bed1.5 bath1119 sq. ft.

Contact Us
PH7.0 - 2 bedroom floorplan layout with 2.5 bathrooms and 1741 square feet
View Floorplan

PH7.0

2 bed2.5 bath1741 sq. ft.

Contact Us
PH8.0 - 2 bedroom floorplan layout with 2.5 bathrooms and 1741 square feet
View Floorplan

PH8.0

2 bed2.5 bath1741 sq. ft.

Contact Us
PH2.0 - 2 bedroom floorplan layout with 2.5 bathrooms and 1786 square feet
View Floorplan

PH2.0

2 bed2.5 bath1786 sq. ft.

Contact Us
PH1.0 - 3 bedroom floorplan layout with 2.5 bathrooms and 2611 square feet
View Floorplan

PH1.0

3 bed2.5 bath2611 sq. ft.

Contact Us

*Total Monthly Price includes base rent, all monthly mandatory and any user-selected optional fees. Excludes variable, usage-based, and required charges due at or prior to move-in or at move-out. Security Deposit may change based on screening results, but total will not exceed legal maximums. Some items may be taxed under applicable law. Some fees may not apply to rental homes subject to an affordable program. All fees are subject to application and/or lease terms. Prices and availability subject to change. Resident is responsible for damages beyond ordinary wear and tear. Resident may need to maintain insurance and to activate and maintain utility services, including but not limited to electricity, water, gas, and internet, per the lease. Additional fees may apply as detailed in the application and/or lease agreement, which can be requested prior to applying.

Floor plans are artist’s rendering. All dimensions are approximate. Actual product and specifications may vary in dimension or detail. Not all features are available in every home. Prices and availability are updated regularly. Contact a representative for details.

The lifestyle you've been waiting for.

Find Your Home Right Arrow Icon View Gallery Right Arrow Icon
Apply Now Book a Tour

Willamette Tower

3820 S River Parkway
Portland, OR 97239
Call us at 503-841-5663
Pet Policy
  • Home
  • Floorplans Expand Floorplans
  • Amenities Expand Amenities
  • Neighborhood
  • Gallery
  • Residents
  • FAQs
  • Contact
  • Floorplans
  • Penthouses
  • Amenities
  • HOMMA Smart Homes
  • © Copyright 2026 Willamette Tower. All Rights Reserved.
  • Privacy Policy
  • Web Accessibility
  • Site Map