




1, 2, & 3 Bedroom Apartments in Portland
Luxury Apartments for Rent in Portland, OR
Find a home that truly elevates your lifestyle with the one, two, and three-bedroom floorplans at Willamette Tower. Ranging from 653 to 2,611 sq ft, you can choose the size, layout, and view that works for you from our refined collection of townhomes, penthouses, and apartments for rent in Portland, OR.
Every residence features oversized windows, open living areas, and premium details that create a bright, expansive feel. Granite countertops, custom cabinetry, ... Read More
1, 2, & 3 Bedroom Apartments in Portland
Luxury Apartments for Rent in Portland, OR
Find a home that truly elevates your lifestyle with the one, two, and three-bedroom floorplans at Willamette Tower. Ranging from 653 to 2,611 sq ft, you can choose the size, layout, and view that works for you from our refined collection of townhomes, penthouses, and apartments for rent in Portland, OR.
Every residence features oversized windows, open living areas, and premium details that create a bright, expansive feel. Granite countertops, custom cabinetry, stainless steel appliances, full-size washers and dryers, and large balconies or private terraces give your home a sleek, polished feel you’ll love to come home to. You’ll also enjoy access to a full suite of community amenities and shared spaces designed for wellness, focus, and relaxation.
Whether you’re looking for luxury two-bedroom apartments in Portland, an expansive one-bedroom penthouse with river views, a two-floor townhome with street-level access, or anything in between, our high-rise apartment building has something for you. Explore our available floorplans below or schedule a tour of Willamette Tower apartments for rent in Portland.
Floor plans are artist's rendering. All dimensions are approximate. Actual product and specifications may vary in dimension or detail. Not all features are available in every rental home. Prices and availability are subject to change. Base rent is on monthly frequency. Additional fees may apply, such as but not limited to utilities, package delivery, trash, water, amenities, etc. Deposits vary. Please contact a representative for more details.
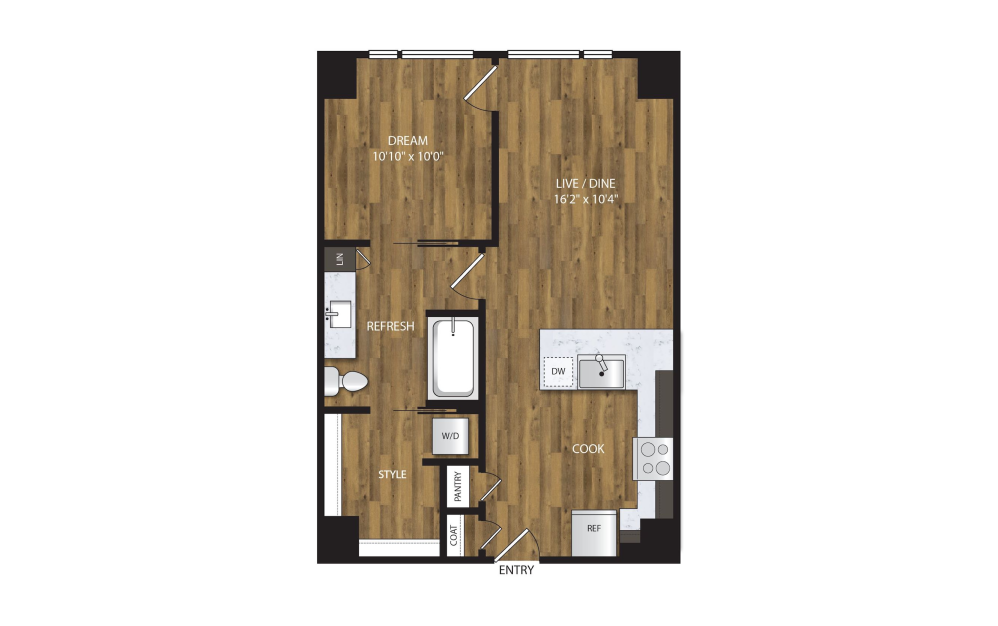
Featured Floorplan!
A-1.0
1 bed1 bath653 sq. ft.

A-1.3
1 bed1 bath653 sq. ft.
Only 1 left!

A-10.3
1 bed1 bath670 sq. ft.
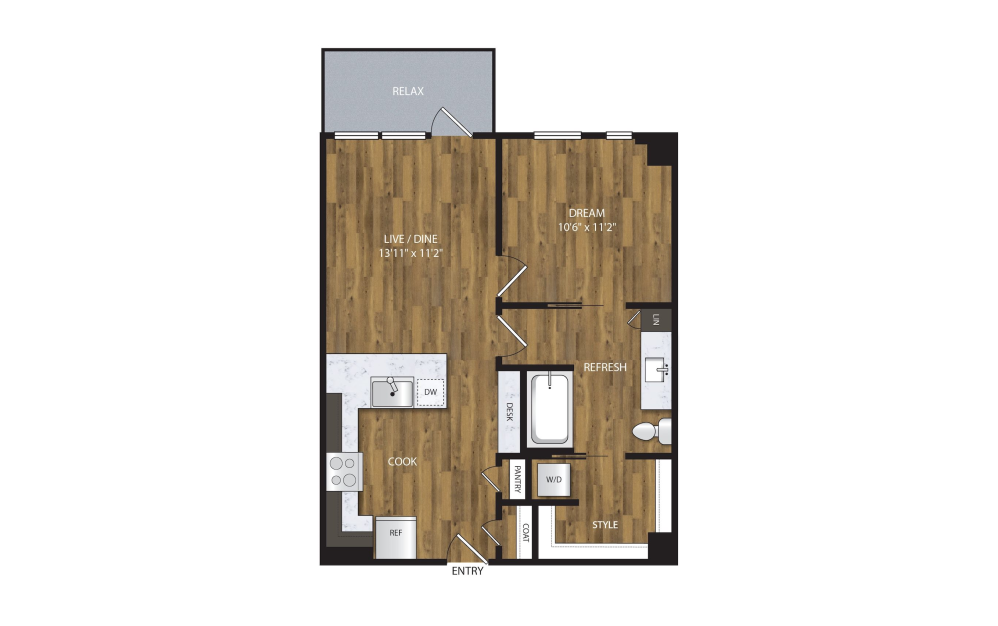
A-14.0
1 bed1 bath672 sq. ft.

A-16.0
1 bed1 bath675 sq. ft.
Only 1 left!
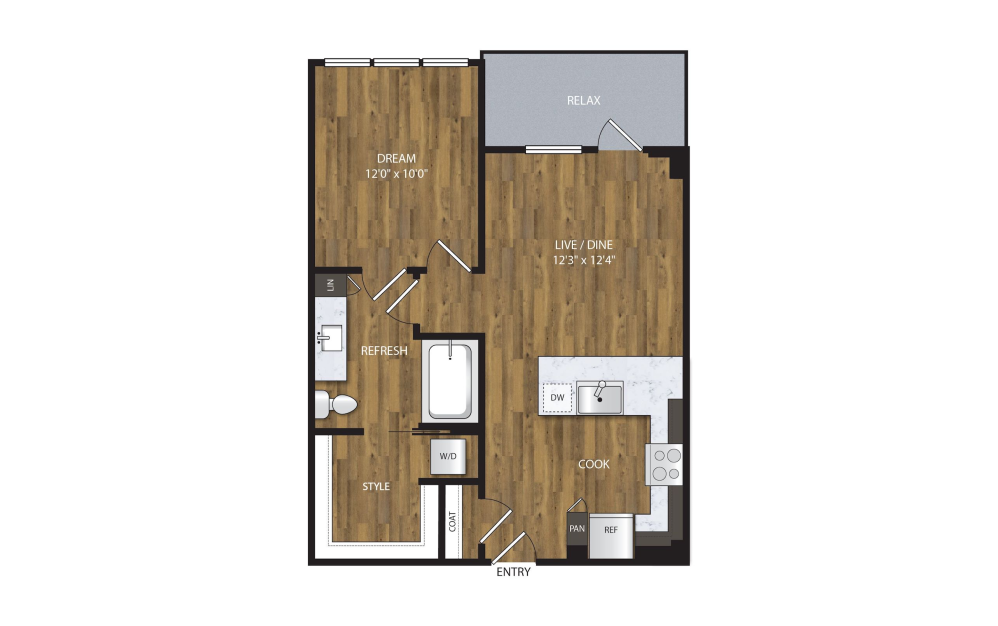
A-10.1
1 bed1 bath677 sq. ft.
Only 1 left!
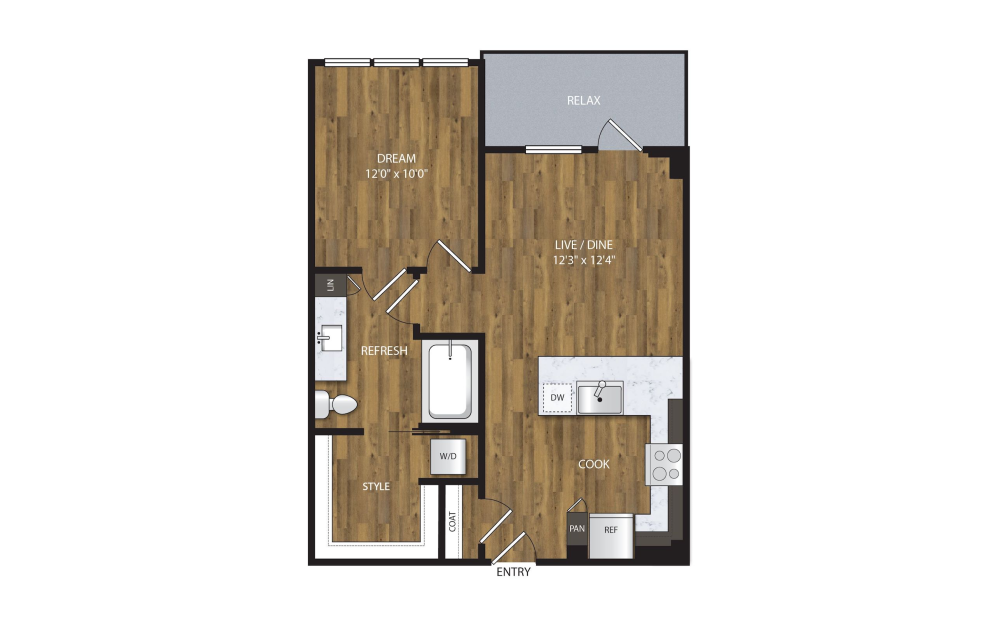
A-10.0
1 bed1 bath678 sq. ft.
Only 1 left!
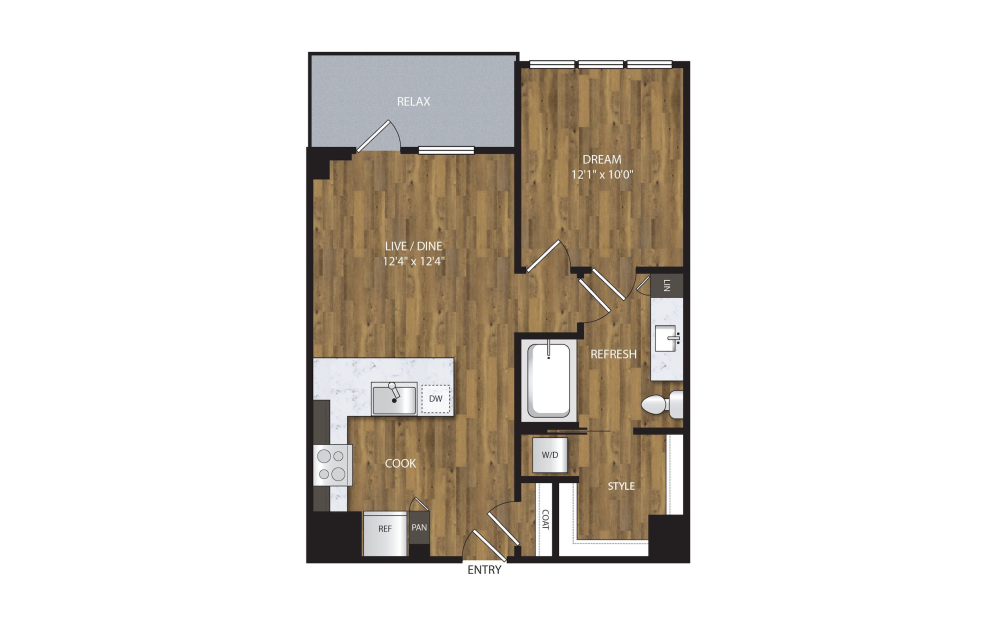
A-10.5
1 bed1 bath678 sq. ft.
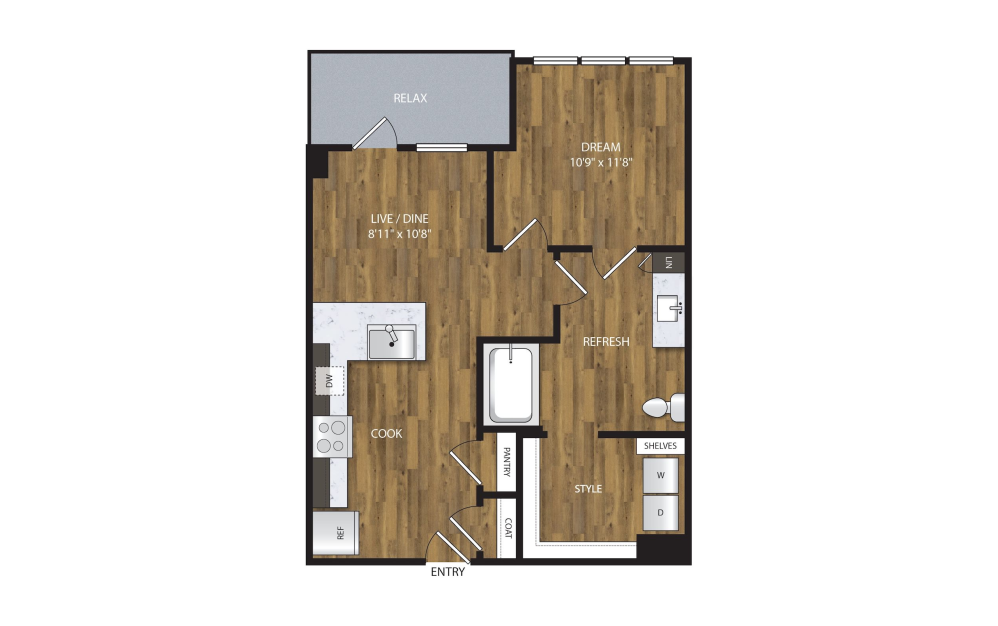
A-19.0
1 bed1 bath684 sq. ft.
Only 1 left!

A-10.2
1 bed1 bath686 sq. ft.
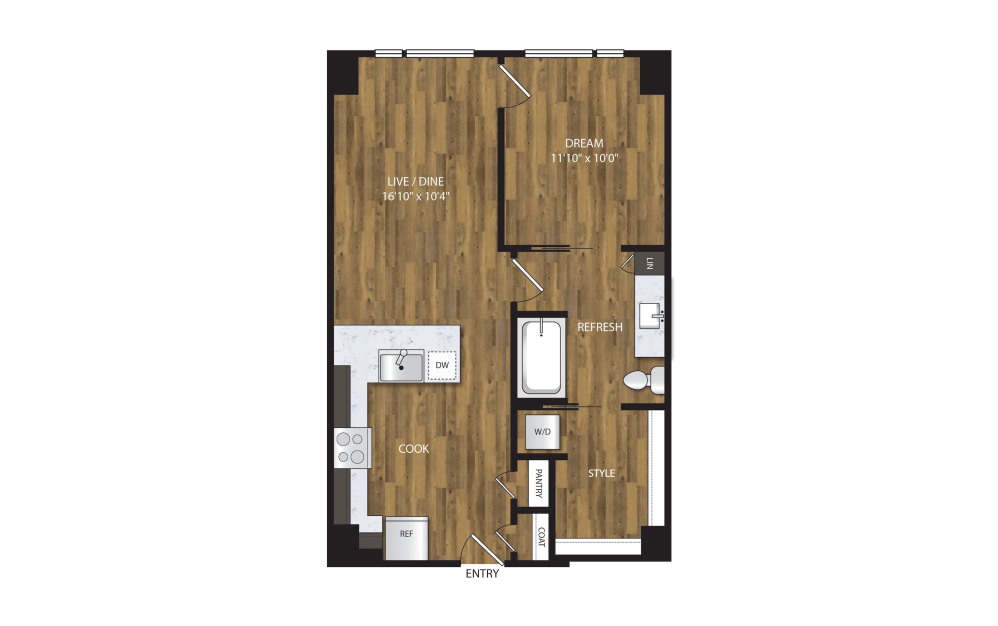
A-1.1
1 bed1 bath689 sq. ft.

A1
1 bed1 bath699 sq. ft.

A-11.2
1 bed1 bath711 sq. ft.
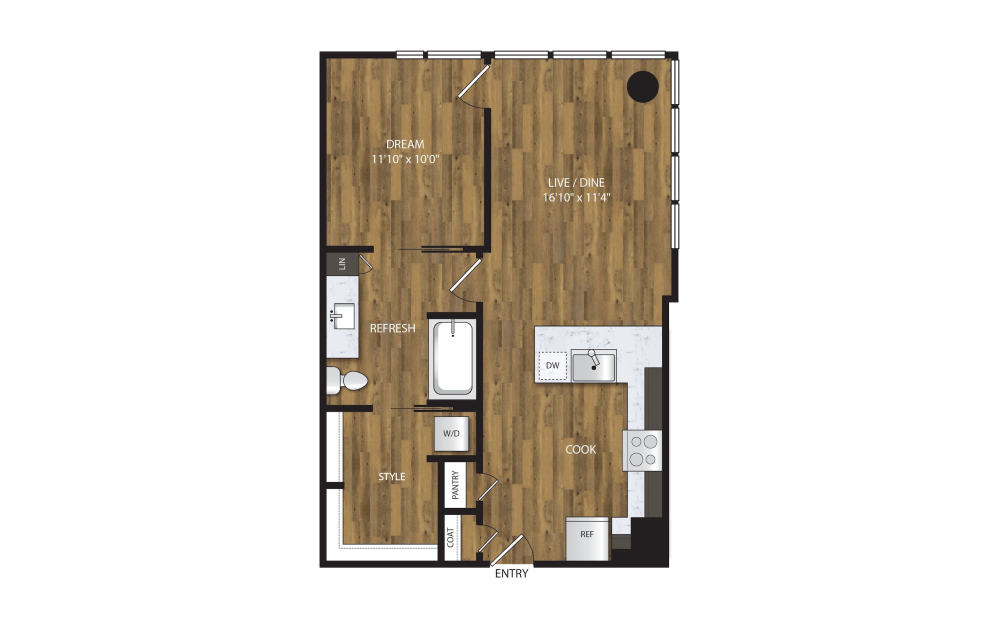
A-1.5
1 bed1 bath716 sq. ft.

A-1.4
1 bed1 bath723 sq. ft.

A-18.0
1 bed1 bath726 sq. ft.

A-3.0
1 bed1 bath731 sq. ft.
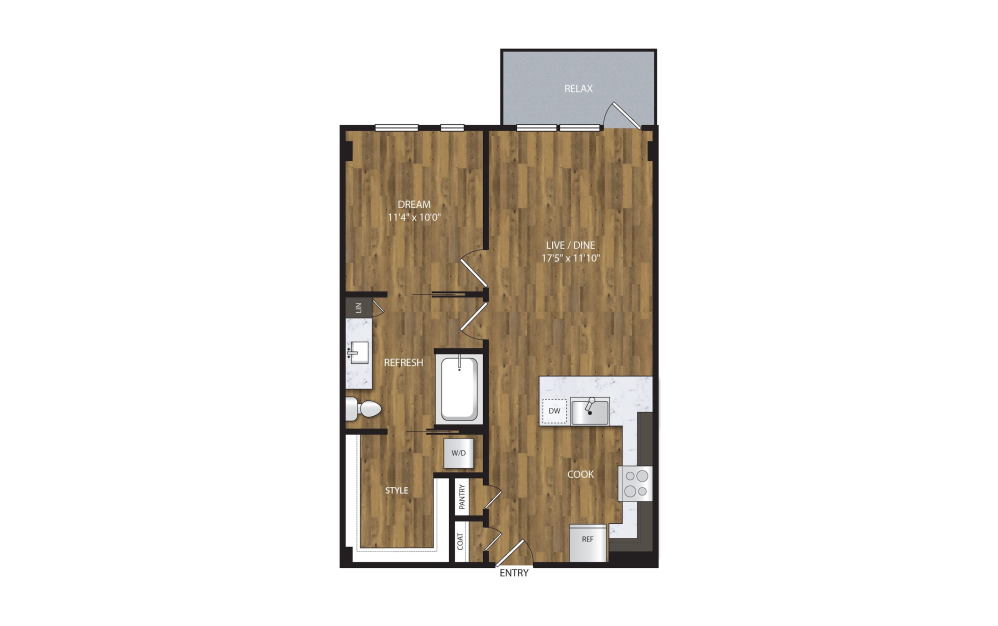
A-12.0
1 bed1 bath736 sq. ft.
Only 1 left!
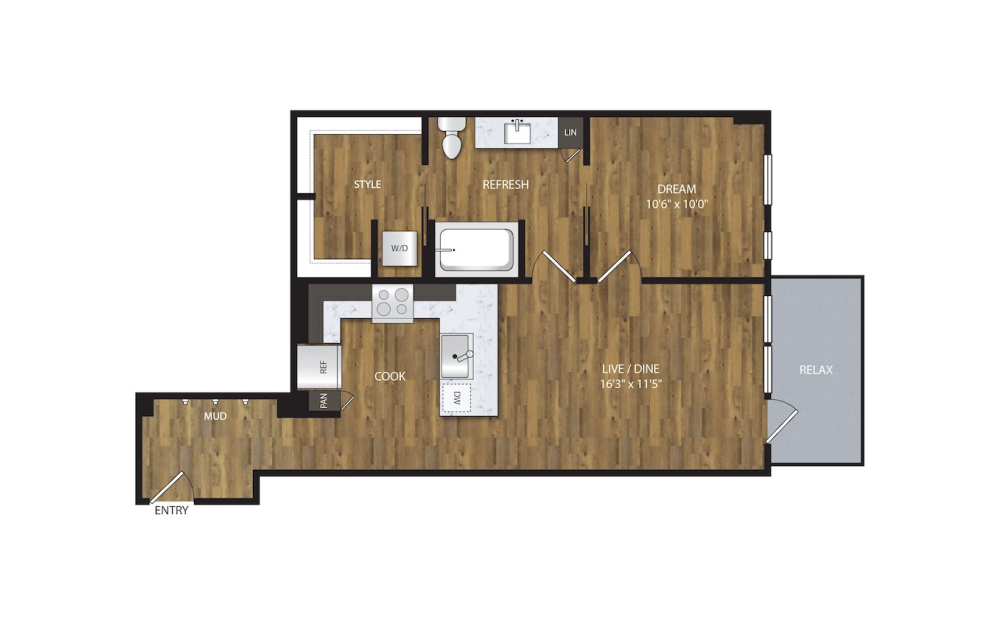
A-15.0
1 bed1 bath740 sq. ft.

A-1.2
1 bed1 bath763 sq. ft.
Only 1 left!

A-2.0
1 bed1 bath770 sq. ft.
Only 2 left!

A-2.1
1 bed1 bath770 sq. ft.

A-6.0
1 bed1 bath770 sq. ft.
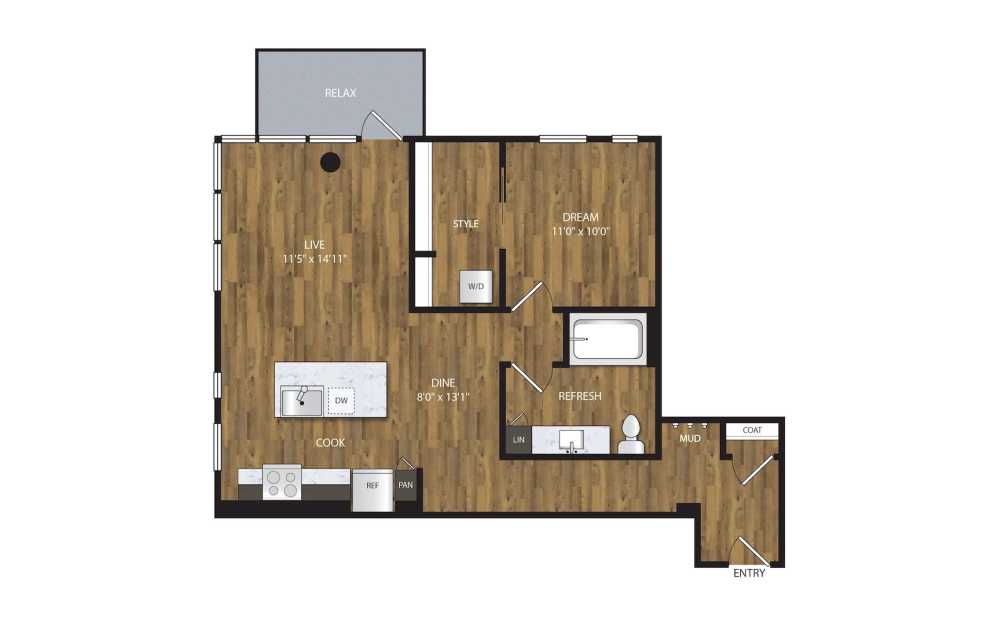
A-17.0
1 bed1 bath820 sq. ft.
Only 1 left!
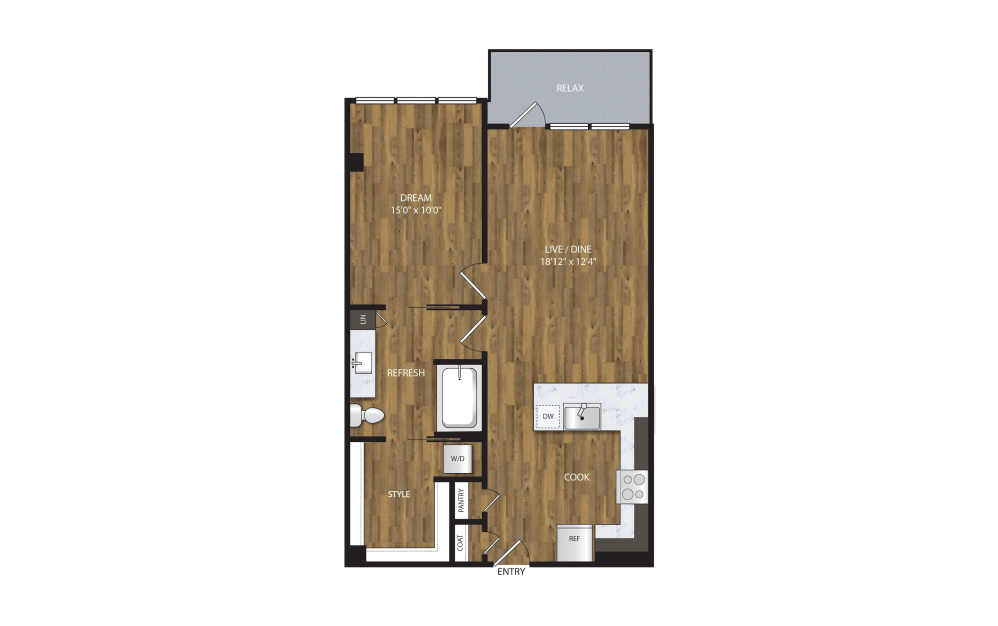
A-11.0
1 bed1 bath821 sq. ft.

A-4.0
1 bed1 bath836 sq. ft.
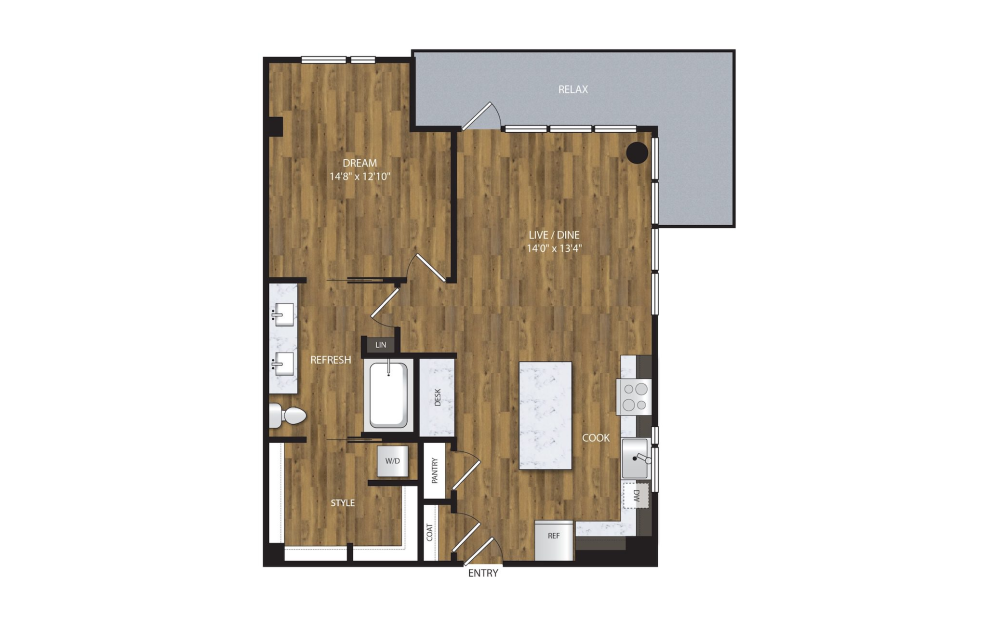
A-11.3
1 bed1 bath910 sq. ft.
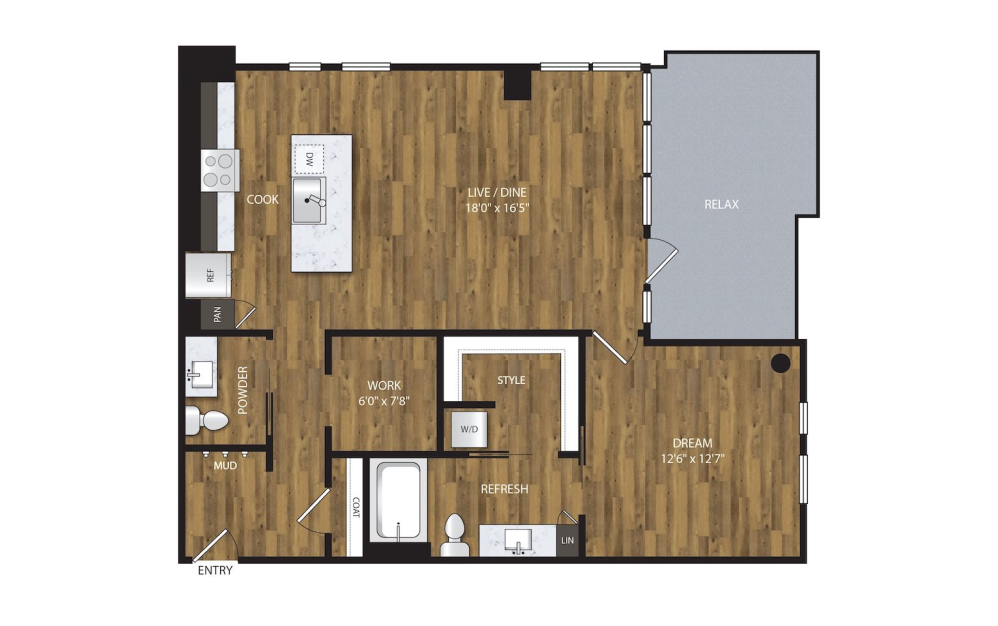
A-13.0
1 bed1.5 bath1004 sq. ft.

PH4.0
1 bed1.5 bath1073 sq. ft.

PH3.0
1 bed1.5 bath1119 sq. ft.

B-3.0
2 bed2 bath1041 sq. ft.
Only 3 left!

B-1.0
2 bed2 bath1155 sq. ft.
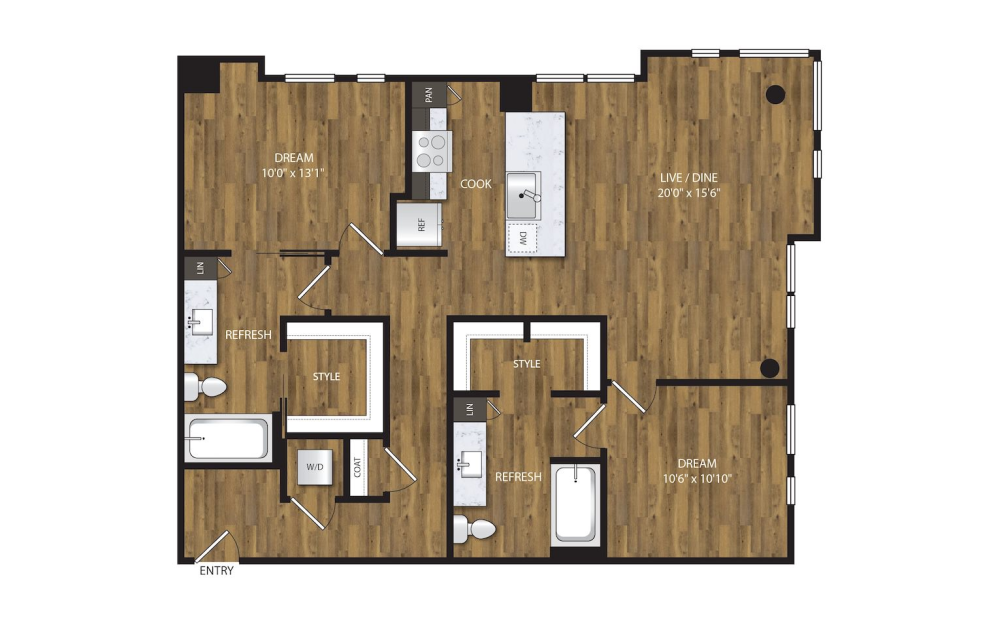
B-11.0
2 bed2 bath1180 sq. ft.
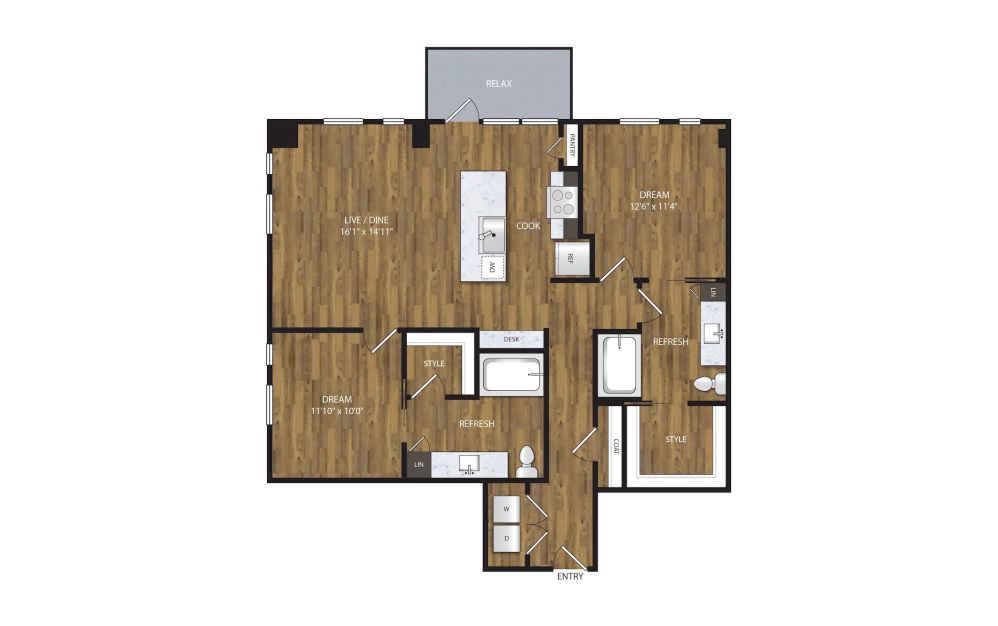
B-12.0
2 bed2 bath1182 sq. ft.
Only 1 left!
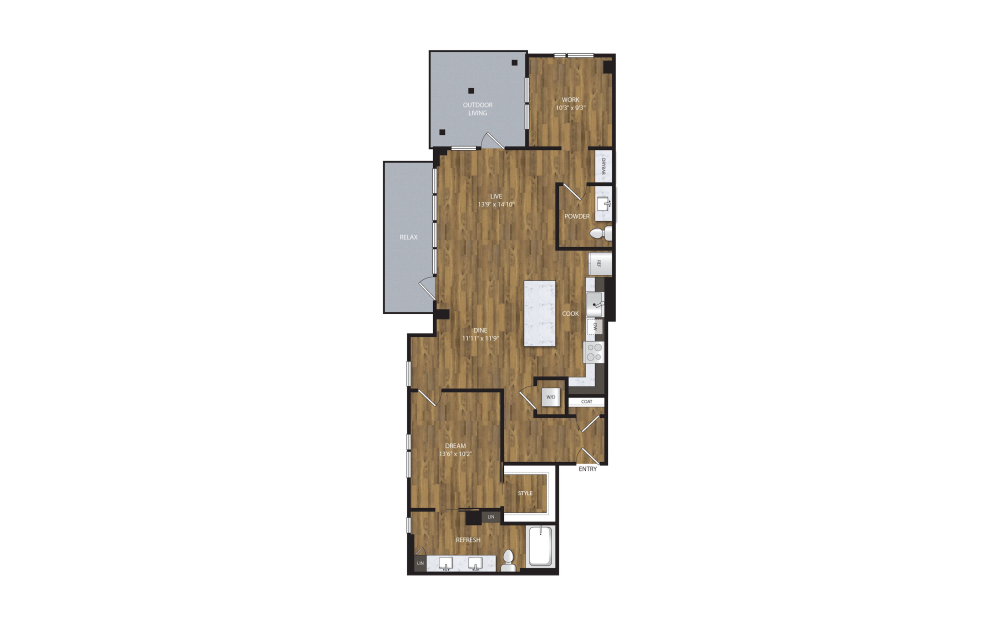
B-14.0
2 bed1.5 bath1184 sq. ft.

B-4.0
2 bed2 bath1206 sq. ft.
Only 1 left!

B-2.0
2 bed2 bath1208 sq. ft.
Only 2 left!
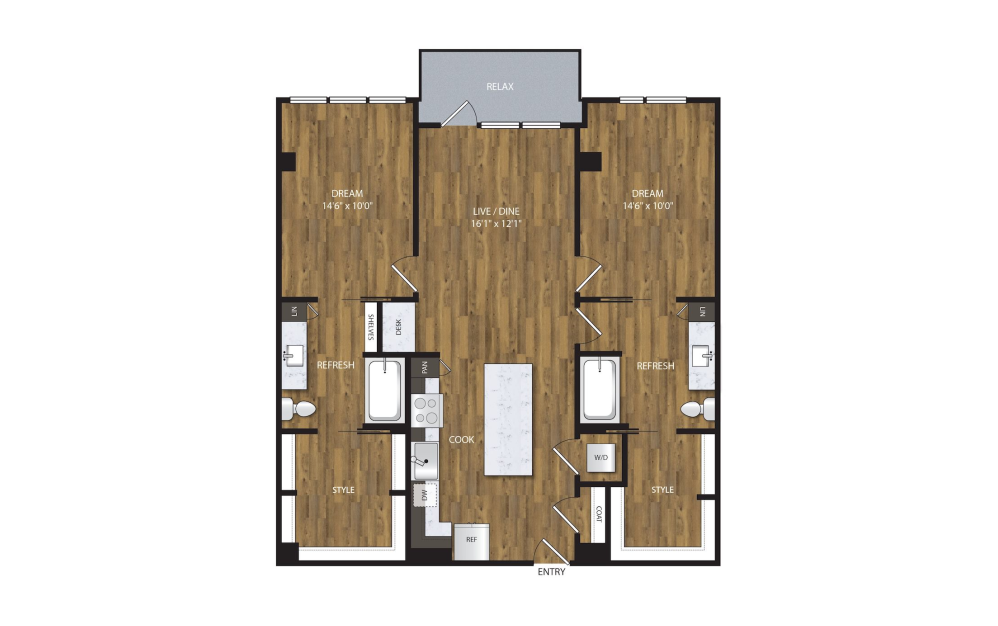
B-13.0
2 bed2 bath1210 sq. ft.

TH-7.0
2 bed2.5 bath1273 sq. ft.
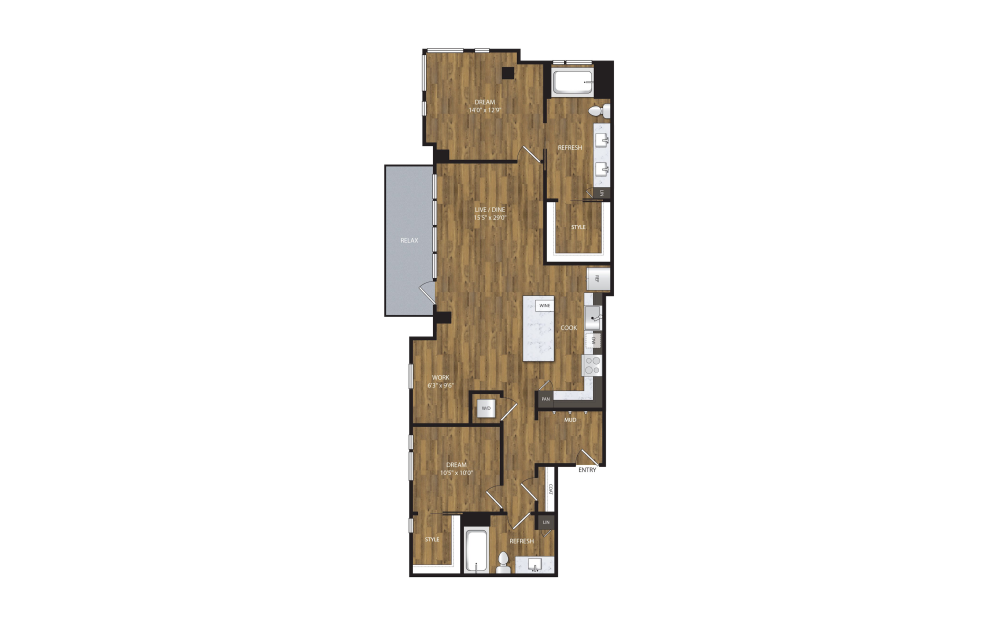
B-10.0
2 bed2 bath1326 sq. ft.
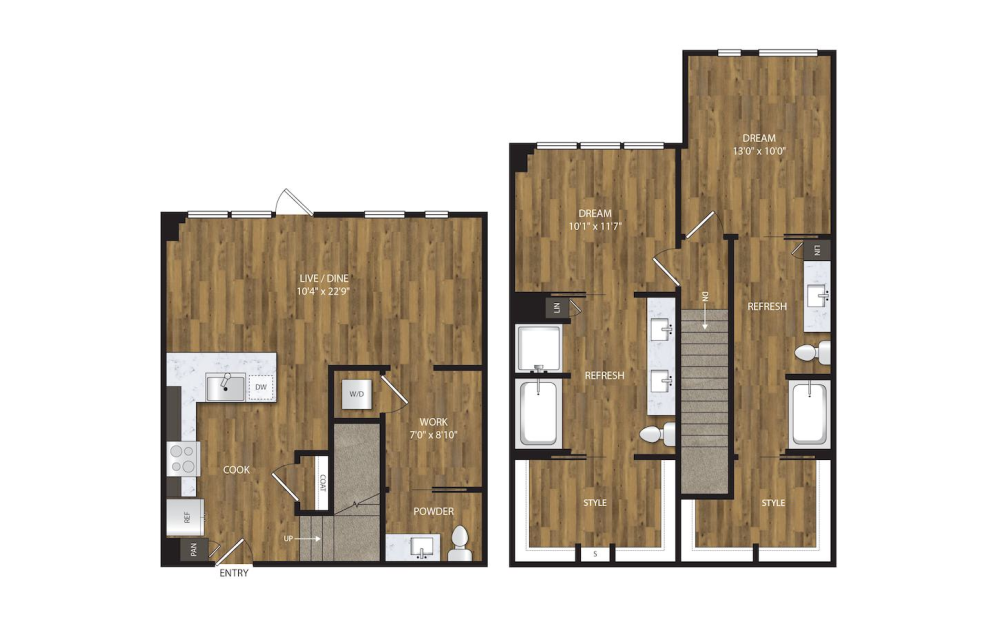
TH-1.0
2 bed2.5 bath1408 sq. ft.

TH-1.1
2 bed2.5 bath1408 sq. ft.

TH-1.2
2 bed2.5 bath1410 sq. ft.
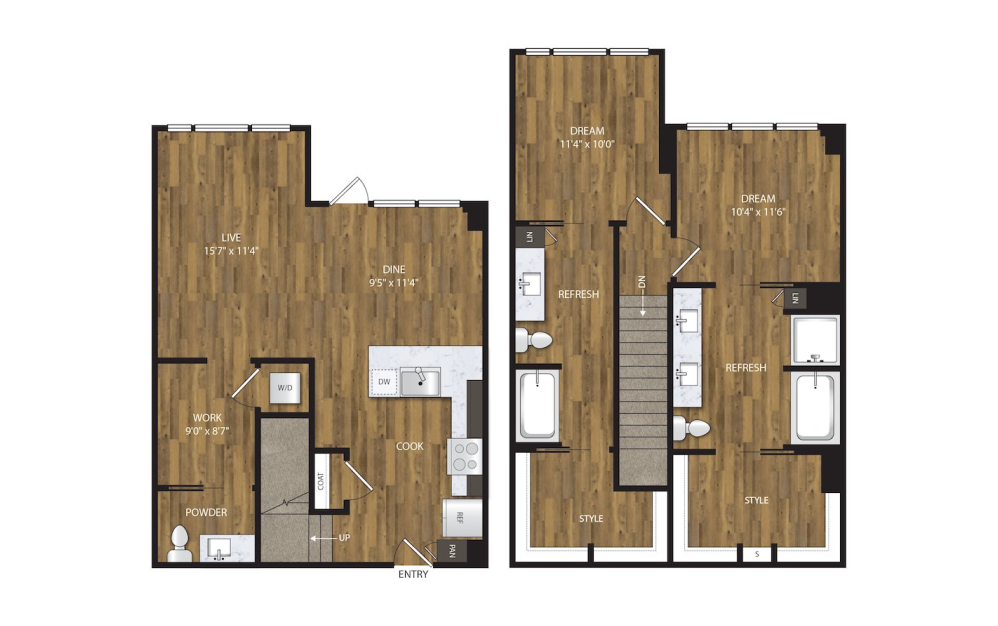
TH-6.0
2 bed2.5 bathFlex1451 sq. ft.

TH-5.0
2 bed2.5 bathFlex1536 sq. ft.
Only 1 left!

PH7.0
2 bed2.5 bath1741 sq. ft.

PH8.0
2 bed2.5 bath1741 sq. ft.

Featured Floorplan!
TH-2.0
2 bed2.5 bath1769 sq. ft.
Only 3 left!

PH2.0
2 bed2.5 bath1786 sq. ft.

PH6.0
2 bed2.5 bath1903 sq. ft.
Only 1 left!

TH-4.0
2 bed2.5 bath2025 sq. ft.
Only 1 left!
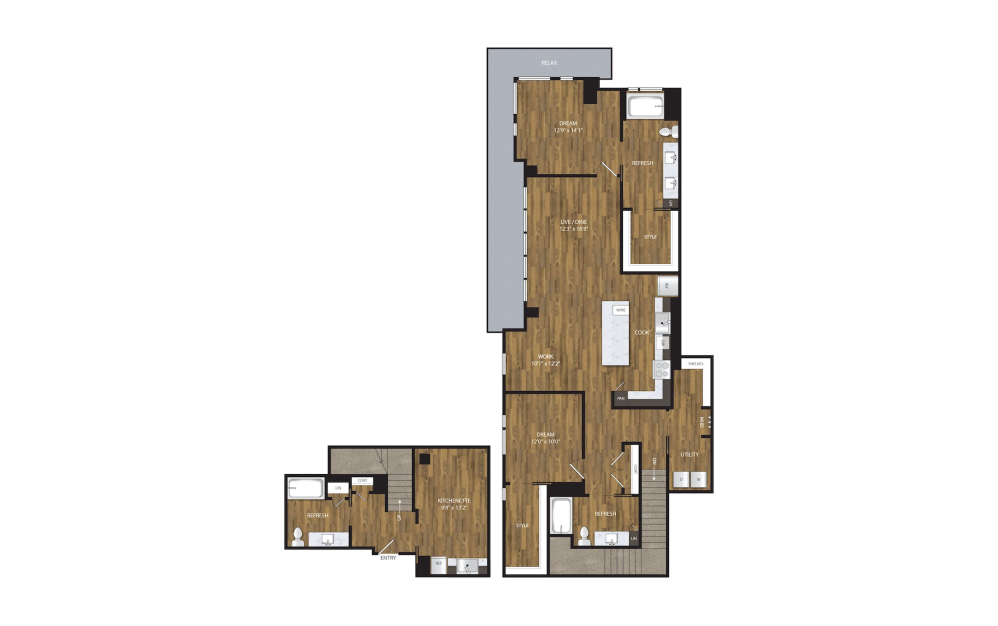
B-10.1
2 bed3 bath2030 sq. ft.
Only 1 left!

PH5.0
2 bed2.5 bath2158 sq. ft.
Only 1 left!

TH-3.0
3 bed3.5 bathFlex2162 sq. ft.
Only 1 left!

PH1.0
3 bed2.5 bath2611 sq. ft.
Floor plans are artist's rendering. All dimensions are approximate. Actual product and specifications may vary in dimension or detail. Not all features are available in every rental home. Prices and availability are subject to change. Base rent is on monthly frequency. Additional fees may apply, such as but not limited to utilities, package delivery, trash, water, amenities, etc. Deposits vary. Please contact a representative for more details.